

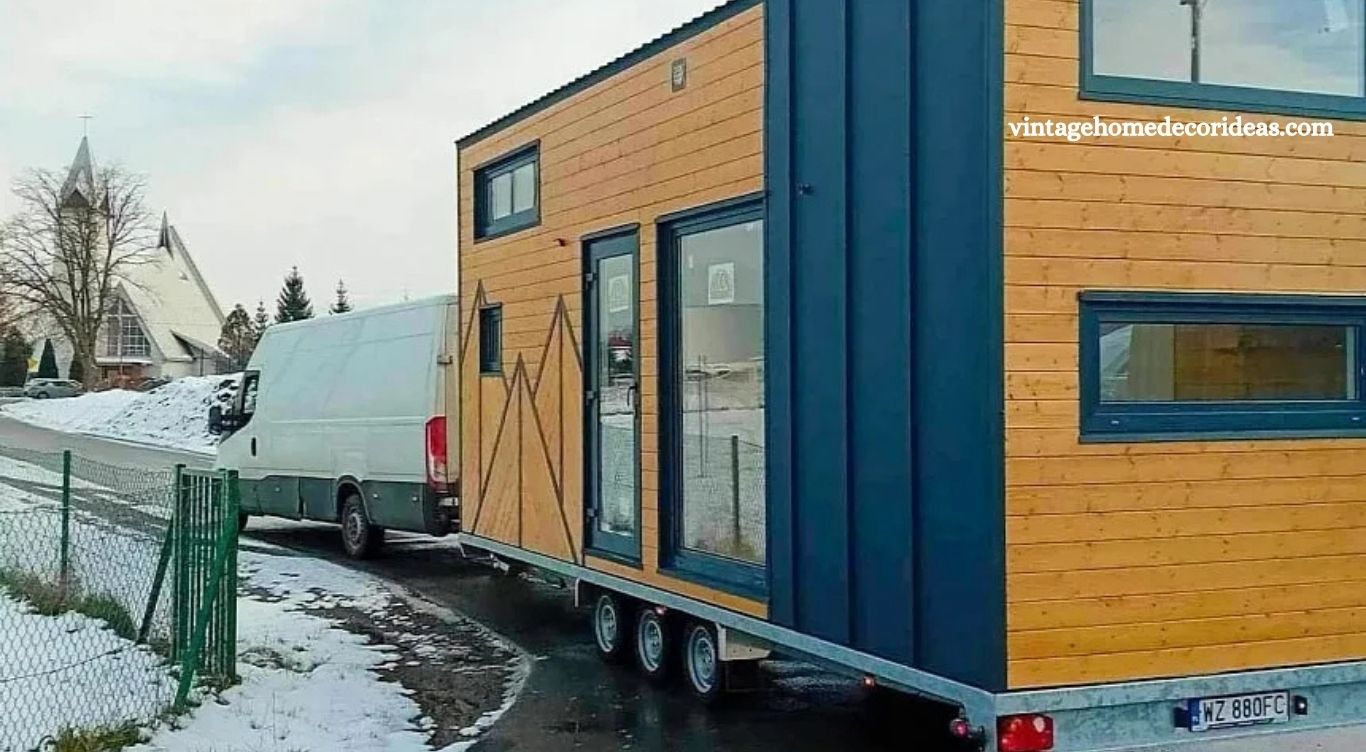
Tiny homes often depend on clever design choices to make limited square footage feel comfortable, organized, and practical. The French Alps Tiny Home, designed and built in Poland, demonstrates how one carefully planned feature can transform an entire interior. Rather than copying the luxurious look of a traditional Alpine ski chalet, the home takes inspiration from rustic French cottages, natural landscapes, warm timber finishes, and simple countryside living.
Measuring approximately 7.2 meters (23.6 feet) long, the tiny home manages to include two sleeping lofts, a separate lounge, a compact kitchen, a bathroom, and plenty of storage. Its most interesting feature, however, is a custom split staircase positioned near the center. This staircase does much more than provide loft access—it shapes the living areas, creates privacy, adds substantial storage, and gives the home a distinctive layout.
Rustic Exterior Inspired by Alpine Landscapes
The exterior immediately introduces the rustic character of the French Alps Tiny Home. Timber cladding covers much of the structure, creating a natural appearance that feels appropriate for countryside living. One particularly creative detail is the mountain-inspired pattern incorporated into the exterior woodwork. It provides a subtle reference to the French Alps without making the design overly decorative or themed.
Read More: 30 Charming Farmhouse Bathroom Ideas for a Cozy Rustic-Chic Look
A wooden structural frame and timber finishes are common among European tiny homes because they create warmth while keeping construction relatively lightweight. Here, those familiar materials are combined with modern detailing to prevent the house from feeling old-fashioned. The result is a mobile home that combines traditional cottage influences with a clean, contemporary appearance suitable for both rural and modern environments.
The Split Staircase Changes the Entire Layout
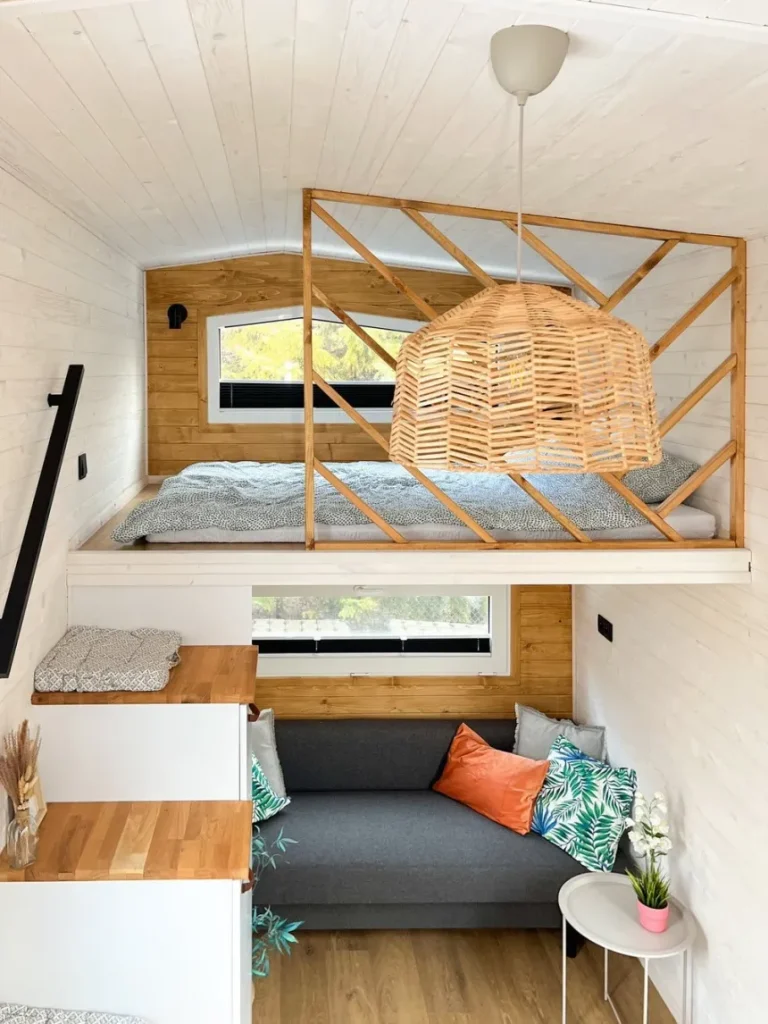
The centerpiece of the interior is the custom-built split staircase leading to the two sleeping lofts. Instead of installing two completely separate staircases or relying on ladders, the designers created a symmetrical staircase arrangement. Each side leads toward a different loft, producing a visually balanced centerpiece that divides the interior without fully closing off any part of the home.
This approach makes everyday loft access easier while giving the interior a more permanent residential feel. Wall-mounted handrails provide additional support, making the stairs more convenient than traditional tiny-house ladders. Although the steps occupy valuable floor space, their multifunctional design ensures that the area is not wasted. The staircase becomes an architectural feature, storage system, room divider, and access point all at once.
Built-In Cabinets Create Impressive Storage
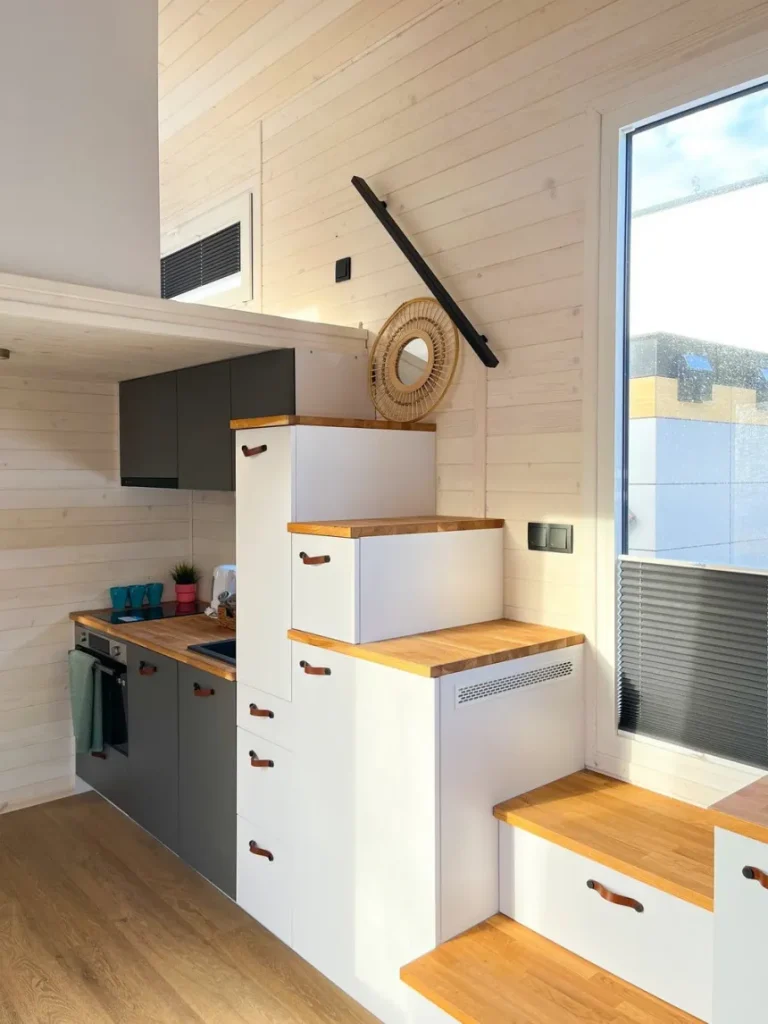
Storage is one of the biggest challenges in compact homes, and the French Alps design addresses it directly. Cabinets are integrated beneath both sides of the split staircase, effectively doubling the storage capacity normally available beneath a single staircase. These cabinets provide enough room for clothing, household supplies, personal items, and everyday essentials that might otherwise create clutter throughout the home.
The designers clearly prioritized storage space over extremely shallow steps, which means some steps may feel taller than those found in a conventional house. Still, the trade-off delivers substantial practical benefits. Similar custom cabinetry appears throughout the interior, creating a consistent design language. Leather pull handles add another attractive detail, giving the cabinets a handcrafted appearance that works particularly well with the home’s rustic theme.
A Cozy Lounge With Added Privacy
The staircase also plays an important role in defining the lounge. One side acts almost like a partial wall, separating the seating area from the central part of the house. This creates a cozy nook where residents can relax without completely disconnecting from the rest of the interior. The open layout still allows light and sightlines to move through the home.
Natural timber on the rear feature wall reinforces the warm atmosphere of the lounge. A long horizontal window brings daylight into the space while creating a connection with outdoor surroundings. A convertible sofa provides comfortable everyday seating and can also accommodate occasional overnight guests. These details make the lounge feel more like a dedicated living room rather than simply a leftover space beneath a loft.
Compact Kitchen Focuses on Practicality
Because the staircase and its storage cabinets occupy a significant portion of the floor plan, the kitchen is relatively compact. Rather than attempting to fit oversized appliances or long countertops into the available area, the designers focused on essential functions. The kitchen offers sufficient preparation space and storage for everyday use while keeping the central walkway open and accessible.
Upper cabinets were selected instead of open floating shelves to maximize storage capacity. Although exposed shelving might have strengthened the rustic aesthetic, closed cabinets provide a more practical solution inside a tiny home. The combination of natural wood, medium grey cabinetry, and white walls keeps the kitchen feeling clean and contemporary while maintaining the subtle cottage-inspired character seen throughout the interior.
Modular Furniture Creates a Flexible Dining Area
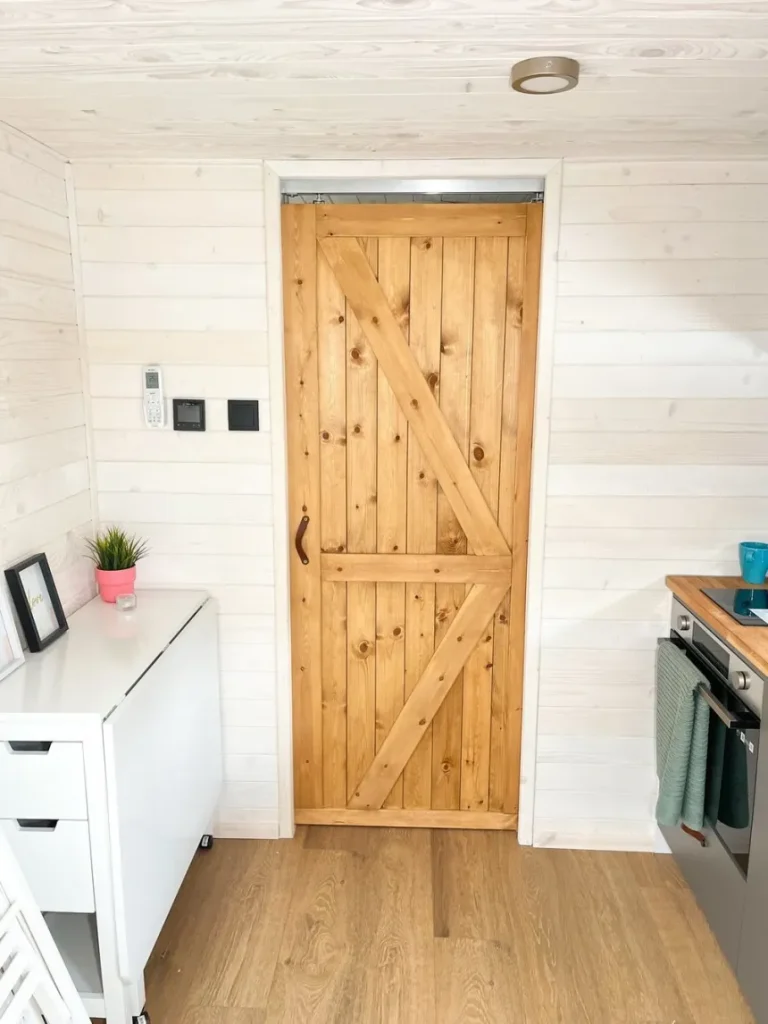
Finding space for a permanent dining table would have made the main living area feel crowded, so the designers chose a more flexible solution. A multipurpose TV stand includes foldable extensions that can quickly transform the unit into a dining surface. Foldable chairs can be stored when they are not needed, allowing the same area to serve several different functions throughout the day.
This type of modular furniture is especially valuable in tiny houses because permanent furniture often consumes space even when it is not being used. With the extensions folded away, residents regain valuable circulation space. When it is time to eat, work, or entertain visitors, the unit can be expanded within seconds. The arrangement proves that compact living does not necessarily require giving up practical dining facilities.
Two Sleeping Lofts Offer Different Experiences
Both sleeping lofts can accommodate two people, but their designs are noticeably different. The loft positioned above the bathroom features a side window and a tall opaque safety wall. This creates greater privacy and makes the sleeping area feel closer to a conventional bedroom, which may appeal to residents who prefer greater separation from the main living areas.
The second loft, located above the lounge, feels more open. A larger window brings additional natural light into the sleeping area, while an open wooden railing maintains a visual connection with the room below. Timber detailing echoes the lounge feature wall, helping create continuity between the upper and lower spaces. Offering two distinct loft styles also gives occupants flexibility depending on their privacy preferences.
Bathroom Storage Makes Smart Use of Limited Space
The bathroom continues the home’s emphasis on functional storage. Despite having relatively modest floor space, it includes a surprisingly tall storage cabinet. This full-height unit provides valuable room for towels, toiletries, cleaning supplies, and other essentials without requiring additional furniture elsewhere in the home.
The bathroom itself remains simple and practical rather than luxurious. This reflects the broader philosophy of the French Alps Tiny Home: every component should earn its place through usefulness. Consistent cabinetry, leather handles, natural timber tones, and neutral colors connect the bathroom visually with the rest of the interior while preventing such a compact room from appearing overly busy.
Frequently Asked Questions
What is the main feature of the French Alps Tiny Home?
Its standout feature is a custom split staircase that provides loft access and extra storage.
How long is the French Alps Tiny Home?
The tiny home measures around 7.2 meters, or approximately 23.6 feet, in length.
How many sleeping lofts does it have?
It includes two separate sleeping lofts, each designed to accommodate up to two people.
Does the staircase include storage?
Yes, both sides of the staircase contain built-in cabinets for clothing, supplies, and everyday essentials.
Is there a dining area inside the tiny home?
Yes, a foldable multipurpose unit can quickly transform into a practical dining table.
What style is used inside the home?
The interior combines rustic timber details, neutral colors, modern cabinetry, and French cottage-inspired design.
Who built the French Alps Tiny Home?
The home was designed and built by Tiny House Mobile, a tiny-home company based in Poland.
Conclusion
The French Alps Tiny Home proves that thoughtful design can make a compact space feel practical, comfortable, and visually balanced. Its split staircase is the standout feature, providing easier loft access, valuable built-in storage, and a clever way to divide the living area without making the interior feel closed or cramped.
