

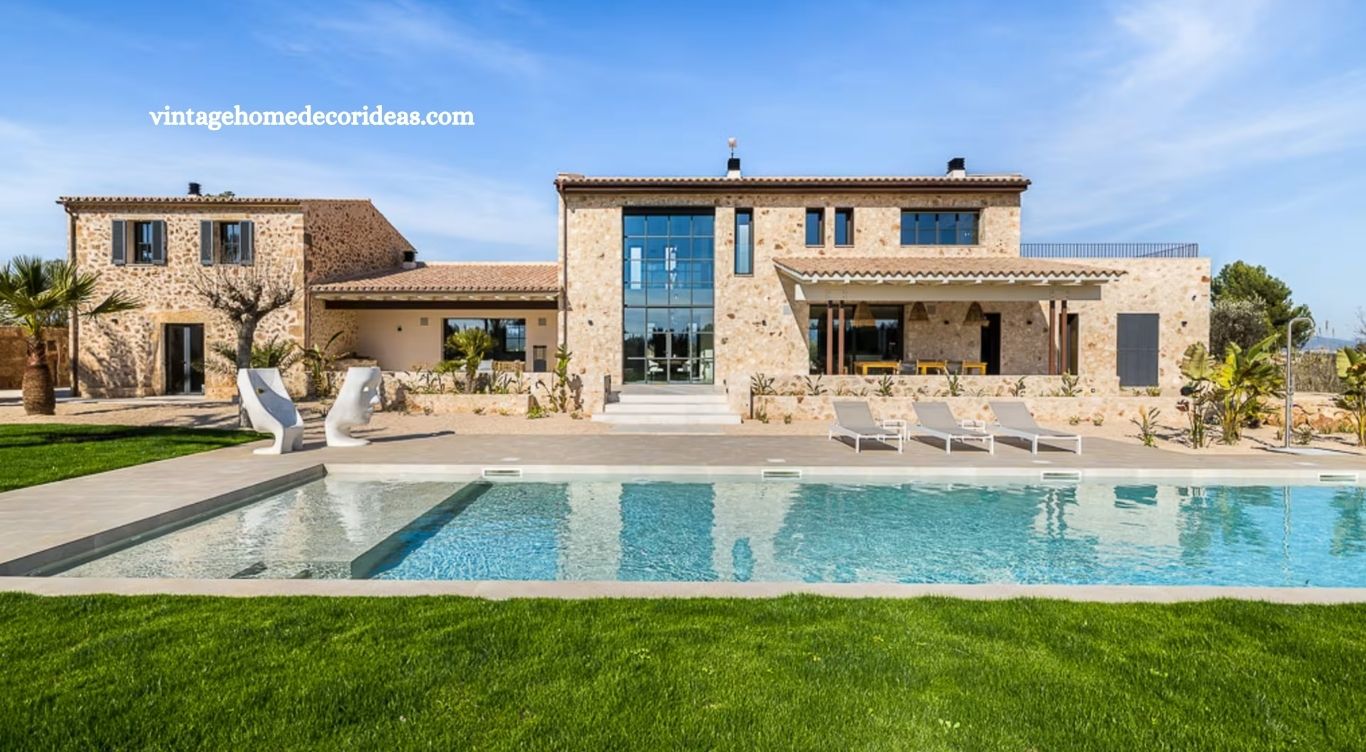
Mallorca is celebrated for stone farmhouses, Mediterranean landscapes and a relaxed rural lifestyle. One remarkable finca near Santa María del Camí brings those qualities together while introducing contemporary architecture, generous natural light and professional winemaking facilities. Built on the site of a centuries-old farmhouse and vineyard, the estate represents a thoughtful connection between Mallorcan heritage and modern residential design.
The original farmhouse dates back approximately 200 years, giving the property a strong historical connection to Mallorca’s agricultural traditions. Although the structure underwent renovation during the 1940s, the estate experienced its most significant transformation in 2023. Local architect Antonio Pons oversaw an extensive renovation and expansion that reimagined the property for modern living while preserving its traditional character.
Historic Mallorcan Roots Shape the Estate
Traditional fincas have long played an important role in Mallorca’s rural landscape. Typically constructed using local stone and natural materials, these country properties were closely connected with farming, olive cultivation, vineyards, and other agricultural activities.
Read More: Rustic Home Decor Ideas for a Cozy, Dreamy Space
This estate maintains that connection. Instead of abandoning the farmhouse’s historic identity, its transformation draws inspiration from the original architecture. Rustic stonework provides a strong visual link with the past, while updated spaces create a home suited to contemporary expectations.
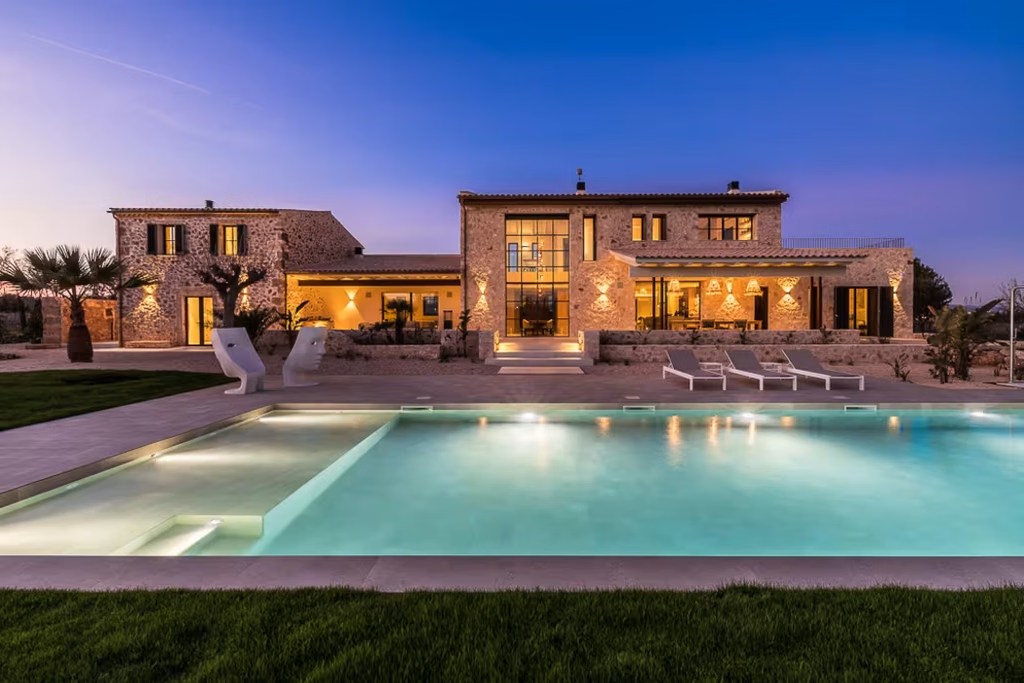
The combination gives the finca an authentic character without making the residence feel dated. Historic architectural elements remain central to its appearance, while modern additions introduce greater comfort, openness, and functionality.
Antonio Pons Brings Mediterranean and Modern Design Together
Architect Antonio Pons approached the renovation with a philosophy centered on combining Mediterranean living with contemporary design. That approach becomes visible throughout the property, where traditional materials coexist with cleaner architectural lines and expansive openings.
Rather than creating a sharp contrast between old and new sections, the design allows both styles to complement one another. Natural textures provide warmth, while modern architectural features introduce simplicity and visual clarity.
The renovation also expanded the original property, creating more generous living spaces while maintaining a strong relationship with the surrounding countryside. The result feels distinctly Mallorcan while offering many characteristics associated with sophisticated modern homes.
Open-Plan Interiors Create a Spacious Atmosphere
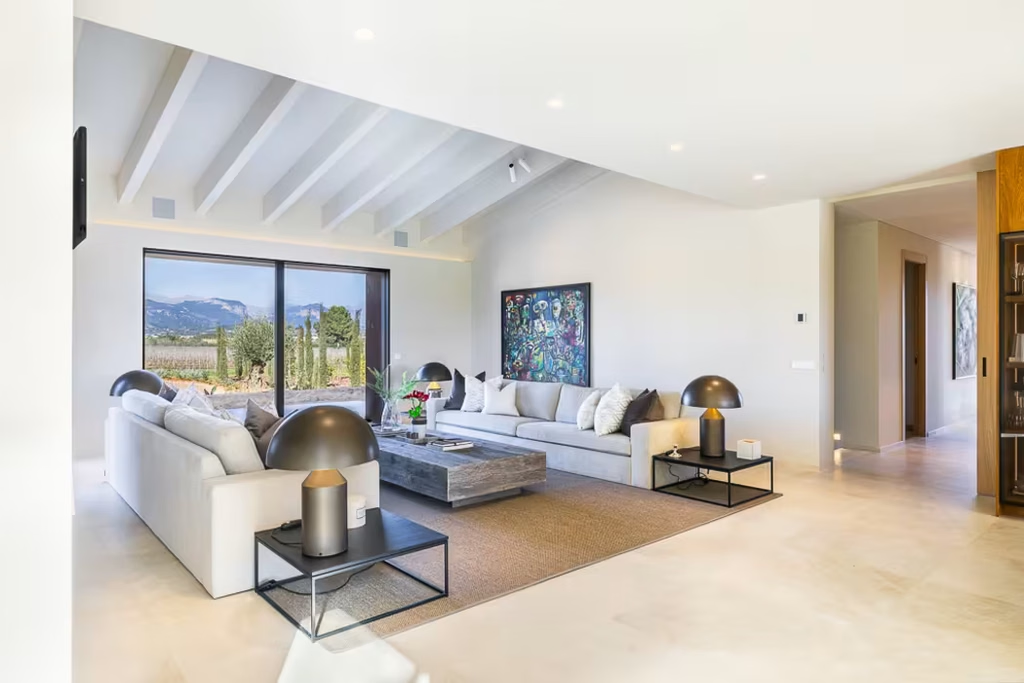
Inside, the finca moves away from the smaller, darker rooms commonly associated with historic farmhouses. A clean open-plan arrangement allows the main living areas to connect naturally, making the residence feel spacious and welcoming.
Soaring ceilings increase the sense of volume, while warm natural finishes prevent the contemporary layout from feeling overly minimal. Traditional influences remain present through textures and materials rather than through heavy decoration.
The open arrangement also supports modern social living. Dining, relaxation, and entertaining areas can interact without losing their individual purpose. This creates an environment suitable for quiet everyday living as well as larger gatherings with family and friends.
Expansive Windows Bring Mallorca’s Landscape Indoors
Natural light forms one of the property’s defining design features. Broad, tall windows allow sunlight to move through the interiors while creating uninterrupted views of the estate and surrounding countryside.
The orientation of the main living and dining areas plays an especially important role. Large windows face south, allowing generous sunshine into the home, while northern-facing openings provide views toward the mountains.
This dual orientation connects interior spaces with different parts of the landscape throughout the day. Instead of treating the surrounding scenery merely as a backdrop, the architecture makes it an active part of the home’s atmosphere.
Abundant daylight also highlights the natural finishes used throughout the residence, emphasizing stone, wood,d and other warm materials. Combined with high ceilings and open spaces, the windows help create interiors that feel airy without losing their rustic warmth.
A 12-Acre Commercial Vineyard Defines the Proper.ty
While the architecture alone makes the estate distinctive, its vineyard adds another dimension. Approximately 12.4 acres of commercial vineyards accompany the residence, continuing the property’s long agricultural tradition.
This is more than a decorative collection of vines surrounding a country house. The vineyard provides a genuine connection with wine production, supported by dedicated wine cellars prepared to handle the harvest.
For an owner interested in viticulture, the setup offers an opportunity to participate in Mallorca’s established wine culture without developing vineyard infrastructure entirely from scratch. Even for someone who prefers to leave production to professionals, rows of vines contribute significantly to the beauty and identity of the estate.
The vineyard also reinforces the connection between the property’s history and its current form. A site associated with farming and winemaking for generations continues to serve that purpose despite its transformation into a sophisticated modern residence.
Olive Trees and Citrus Groves Enhance Mediterranean Character
Vineyards are only one element of the surrounding landscape. Olive trees, citrus groves,ves and carefully maintained grounds strengthen the finca’s Mediterranean identity.
These natural features help create privacy while softening the transition between architecture and countryside. Mature vegetation also contributes seasonal colors, scents and textures that give the property a stronger sense of place.
Rather than surrounding the house with overly formal landscaping, the grounds maintain the feeling of a working rural estate. Agricultural areas and landscaped spaces complement one another, producing an environment that feels refined yet connected with the land.
Rural Privacy Without Complete Isolation
One potential drawback associated with traditional Mallorcan fincas is their remote location. Country estates can sometimes sit far from towns and require travel along narrow or uneven rural roads.
This property offers a different balance. Although its acreage, vineyards, trees, and landscaping provide a secluded countryside atmosphere, the estate remains conveniently positioned near the center of Santa María del Camí.
That proximity allows residents to enjoy a rural lifestyle without sacrificing straightforward access to local services and everyday amenities. It can be particularly valuable for owners who want privacy but do not want to feel disconnected from community life.
Santa María del Camí is also surrounded by Mallorca’s characteristic countryside, making the location especially appropriate for a residence centered around vineyards and Mediterranean living.
Traditional Architecture Meets Contemporary Comfort
The finca’s strongest quality may be the way different eras coexist throughout the estate. Its story began with a farmhouse established roughly two centuries ago, continued through changes made during the 1940,s and entered a new chapter with the extensive 2023 transformation.
Instead of erasing those layers of history, the latest renovation uses them as the foundation for something contemporary. Stone architecture preserves a sense of permanence, while large windows, high ceilings and an open floor plan introduce the brightness and flexibility expected from a modern luxury residence.
The surrounding vineyard further prevents the property from becoming simply a modern house dressed in rustic materials. Agriculture remains part of its identity, supported by commercial vines, wine cellars, olive trees and citrus groves.
A Distinctive Expression of Modern Mallorca
This Mallorcan finca demonstrates how historic rural architecture can evolve without losing the qualities that originally made it appealing. Its stone exterior and agricultural landscape maintain a strong connection with Mallorca’s past, while thoughtful contemporary design creates a comfortable environment for modern living.
The approximately 12.4-acre vineyard gives the estate an especially distinctive character, combining residential luxury with a working connection to local wine culture. Expansive windows frame mountain and countryside views, while open interiors make natural light central to daily life.
Frequently Asked Questions
Where is the Mallorcan finca located?
The finca is located near Santa María del Camí in Mallorca, offering countryside privacy with convenient access to town.
How old is the original farmhouse?
The original farmhouse dates back approximately 200 years and reflects Mallorca’s traditional rural architectural heritage.
When was the finca renovated?
The estate was extensively renovated, expanded, and reimagined in 2023 under local architect Antonio Pons.
How large is the vineyard?
The property includes approximately 12.4 acres of commercial vineyards supported by dedicated wine cellars.
What architectural style does the finca feature?
The property combines traditional Mallorcan stone architecture with contemporary open-plan interiors, high ceilings, and expansive windows.
What other landscaping surrounds the property?
Olive trees, citrus groves, vineyards, and landscaped grounds create a peaceful Mediterranean countryside atmosphere.
What makes this Mallorcan finca unique?
Its combination of historic character, modern design, commercial vineyards, mountain views, and convenient location makes the estate distinctive.
Conclusion
This Mallorcan finca beautifully combines centuries-old heritage with the comfort and elegance of contemporary Mediterranean living. Traditional stone architecture, spacious open-plan interiors, soaring ceilings, and expansive windows preserve authentic character while creating a bright and welcoming home.

1 Comment
Pingback: 28 Modern Farmhouse Kitchen Ideas for a Warm and Welcoming Home in 2026 - Vintage Home Decor