

Renovating a centuries-old home requires more than updating rooms with modern finishes. It demands careful planning, respect for original architecture, and creative solutions that improve everyday living without erasing the character that makes the property special. A historic house in Ipswich, Massachusetts, offers a striking example of how thoughtful design can achieve that balance.
Dating to 1668, the simple clapboard house had already experienced a major change in its history when it was moved from Salem to Ipswich during the 1920s. Set beside a working farm and surrounded by green fields, barns, corrals, and rescued farm animals, the property has an atmosphere that feels remarkably connected to the past. Its owners wanted to preserve that quality while creating a more practical home for their family.
The renovation was led by Anne Alberts, head of interior design at Carpenter & MacNeille Architects and Builders. The project focused on the kitchen, porch, primary suite, mudroom, and upstairs guest bathroom. Each space presented its own challenges, particularly because conservation rules limited what could be changed.
Preserving the Character of a Historic Home
The homeowners wanted their house to function comfortably for a modern family while retaining its historic identity. The couple has two teenage children and several rescued farm animals, including goats, horses, chickens, and ducks, making practical storage and durable spaces especially important.
Read More: Watch This Bus Become a Charming Cottage RV
The homeowner, who is originally from England, also had a clear design direction. She wanted the interiors to capture the warmth and simplicity of an English cottage while remaining appropriate for an American historic home.
The conservation requirements made the renovation more complicated. Many original interior features were protected, meaning the designers could not simply remove walls, change structural elements, or reposition historic features. Instead, the team had to identify areas where improvements were permitted and develop solutions around existing architecture.
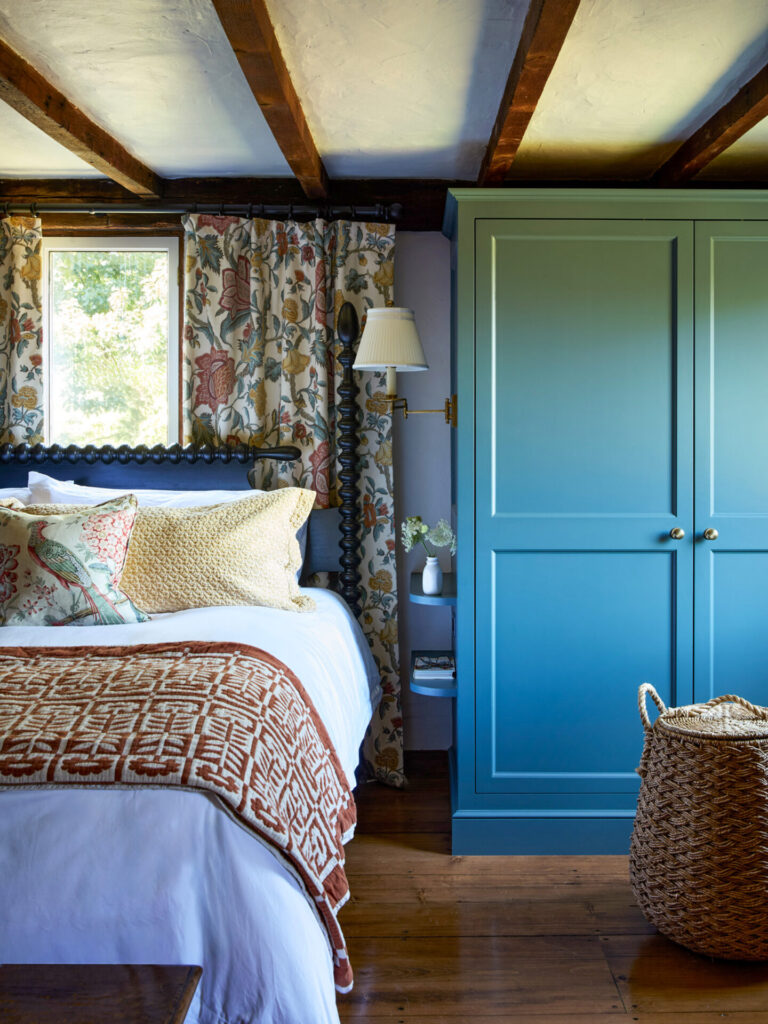
Original beams were particularly important. Rather than treating them as obstacles, the designers incorporated them into the overall aesthetic. The result demonstrates how restrictions can sometimes encourage more thoughtful design.
As Alberts explained, the goal was to find the right balance between modern conveniences and historic charm.
A Screened Porch Designed for Year-Round Use
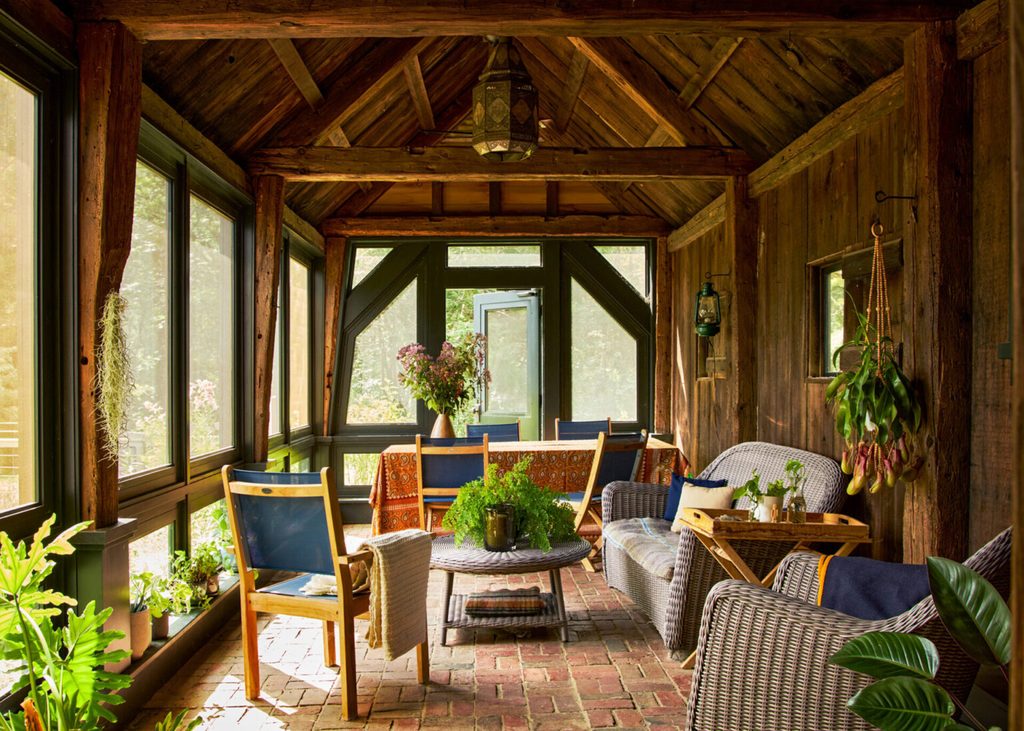
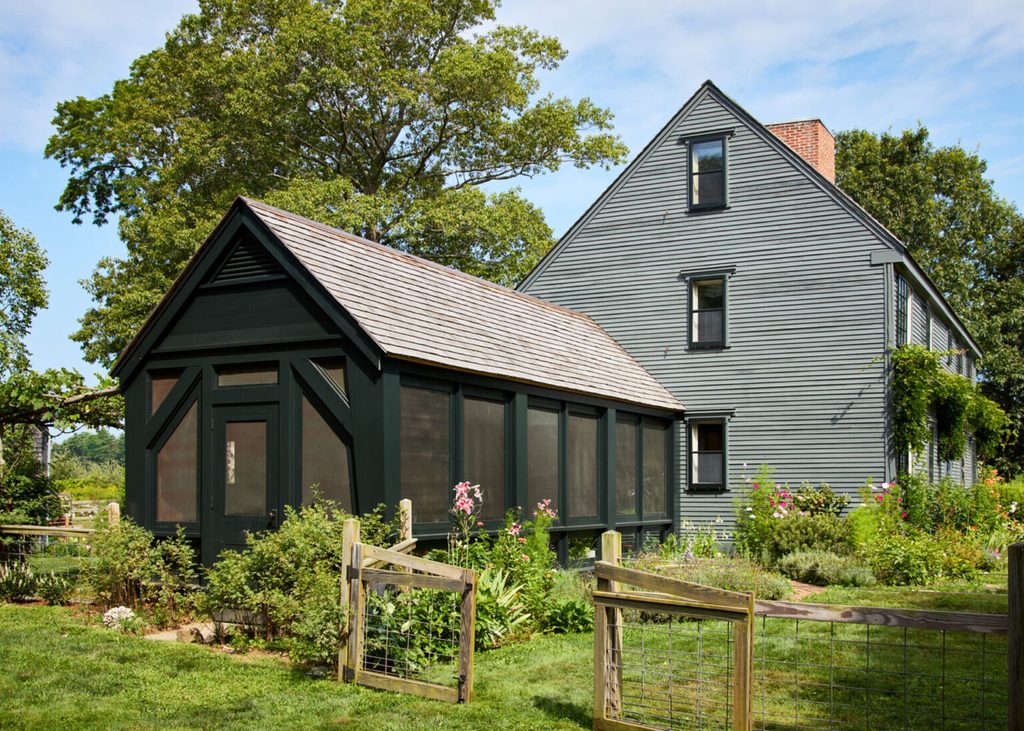
The screened porch provided one of the few opportunities for exterior changes because it had been added to the house during the 1970s. Since it was not part of the original historic structure, the design team could make more significant improvements.
The first step was strengthening the porch structurally. New copper screens were then installed, along with removable storm panels that allow the family to use the space throughout the year.
The porch was painted a traditional dark green, helping it blend naturally with the surrounding landscape. Rather than appearing like a modern addition, the renovated porch feels connected to the property’s rural setting.
Its location makes it particularly useful. With views toward the surrounding fields and farm, the porch offers the family a comfortable place to enjoy the outdoors without leaving home.
A More Functional Historic Kitchen
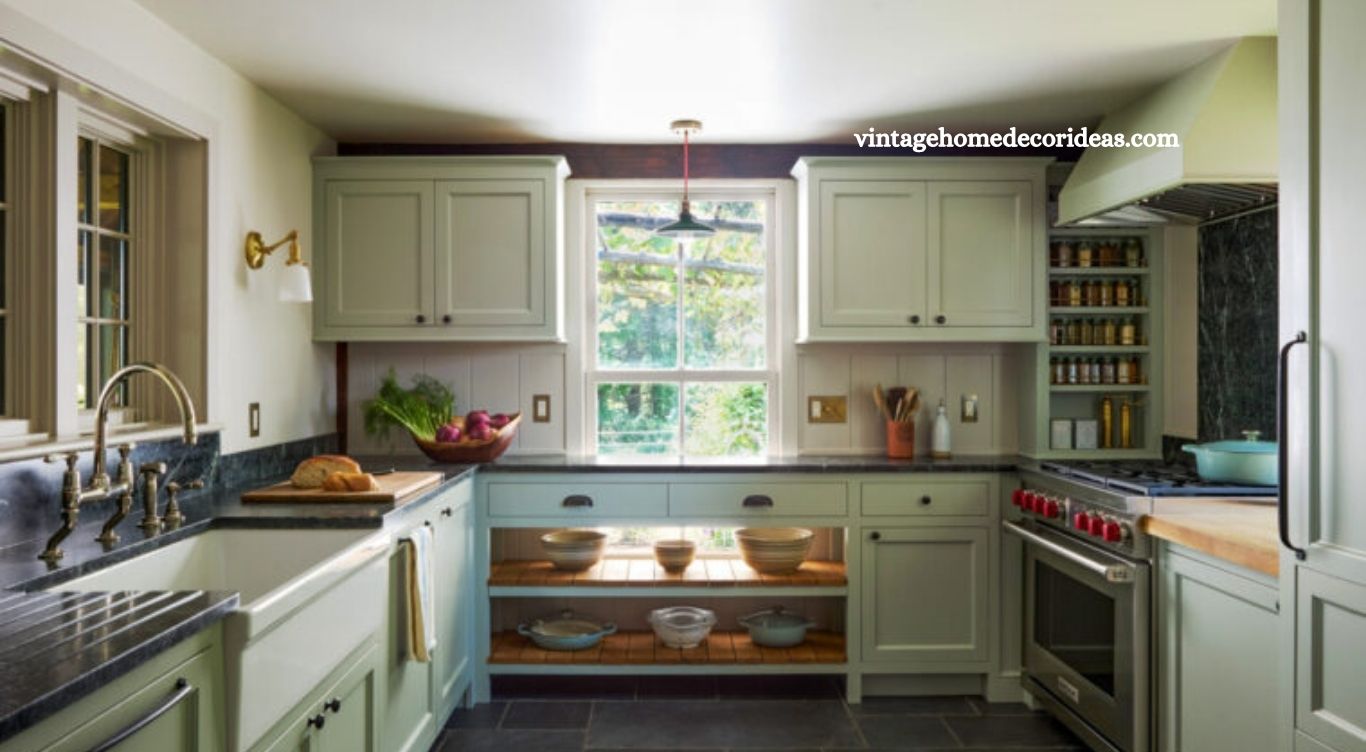
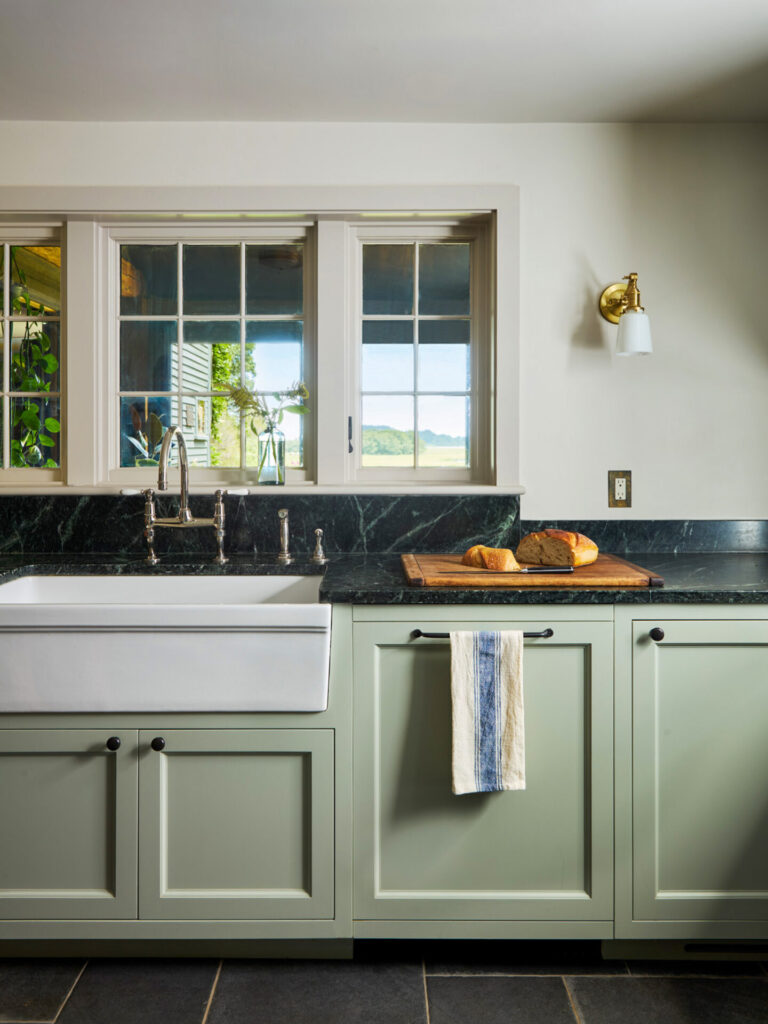
The kitchen presented perhaps the biggest design challenge. The room was small, the ceiling was unusually low, and the location of a major window limited where cabinets could be placed. A large Aga stove inherited from previous owners also occupied valuable space.
Instead of changing the historic architecture, Carpenter & MacNeille designed custom Shaker-style cabinetry around it. The cabinetry introduces a subtle English influence while remaining simple enough to complement the home’s historic character.
A farmhouse sink strengthens the cottage aesthetic, while open shelving provides additional storage without making the room feel closed in. The shelving and counter arrangement crosses the window while still allowing natural light to enter.
The window itself could not be removed or significantly relocated because of conservation restrictions. Rather than hiding it, the designers made it part of the kitchen’s visual identity. The window over the sink, which looks toward the porch and cannot be seen from outside the house, was enlarged.
Storage was another major priority. The refrigerator was enclosed within matching cabinetry, creating a more cohesive appearance and reducing the visual clutter associated with a large appliance.
The existing stove was replaced with a smaller professional model, freeing enough room for additional storage.
Creating More Headroom in a Low Kitchen
The kitchen’s low ceiling created another unusual problem. The husband, who is tall, reportedly had to bend his head while standing inside the room. Every fraction of available height mattered.
The renovation team leveled the floor and selected porcelain tile instead of stone because porcelain offered a thinner profile. That seemingly small material decision helped create additional vertical clearance.
The result was a more comfortable kitchen without dramatically changing the historic proportions of the room. It is an excellent example of how small construction and material choices can make a significant difference in an old house.
An English-Inspired Primary Suite
The primary bedroom received its own transformation. To make the bathroom larger, the designers removed a closet and reorganized the available space.
Custom English wardrobes were positioned around a new vintage-style bed, reinforcing the homeowner’s desired cottage aesthetic. Even the furniture selection required careful planning because the house’s winding, narrow staircase created a practical limitation.
The bed had to be small enough to make the difficult journey upstairs.
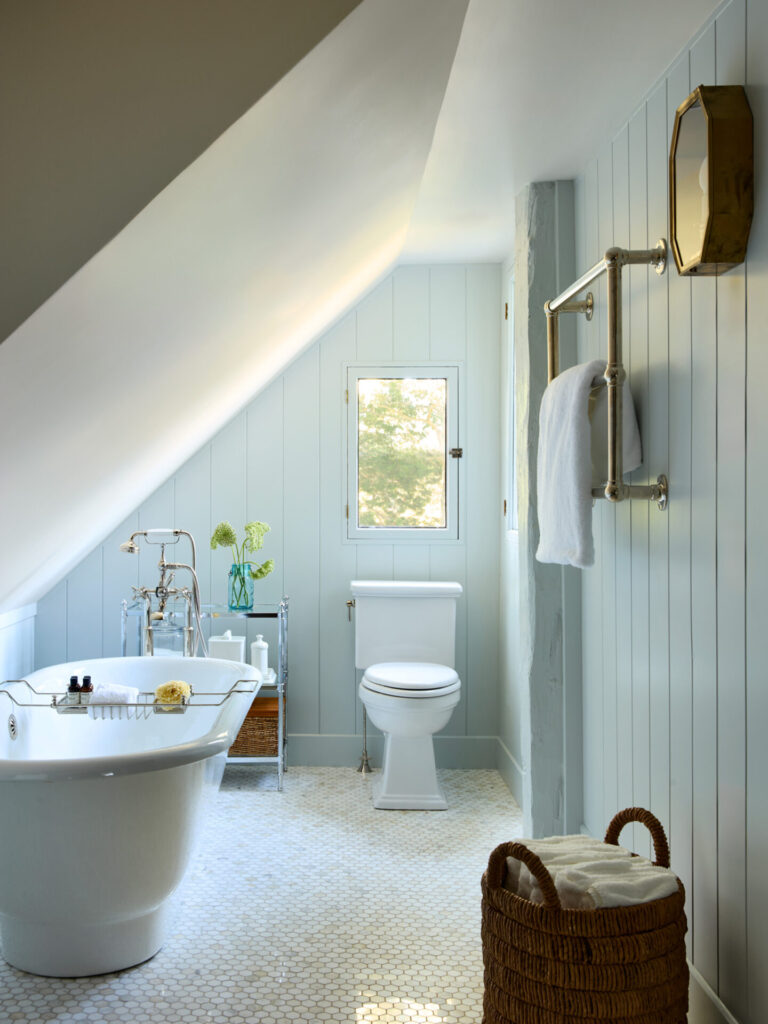
The expanded bathroom now includes both a shower and a soaking tub positioned beneath an eave. The arrangement creates a cozy, tucked-away atmosphere that fits naturally with the character of an old cottage.
Rather than making the bathroom look overly contemporary, the design uses traditional elements and proportions to connect the updated space with the home’s history.
Making the Guest Bathroom Work Harder
The upstairs guest bathroom also received a thoughtful redesign. Its shower was expanded to improve usability, while beadboard walls introduced a classic cottage detail.
A vintage-style marble sink adds another traditional touch. More importantly, the sink was cleverly positioned against the stair wall, allowing the designers to use an otherwise difficult space efficiently.
This improved circulation while making better use of the limited floor area. In historic homes, where expanding rooms is often impossible, such space-saving decisions can be more effective than attempting major structural changes.
A Mudroom Built Around Family Life
The mudroom sits next to the kitchen and needed to serve a busy household. Previously, a small adjoining room contained a desk where the children could complete homework.
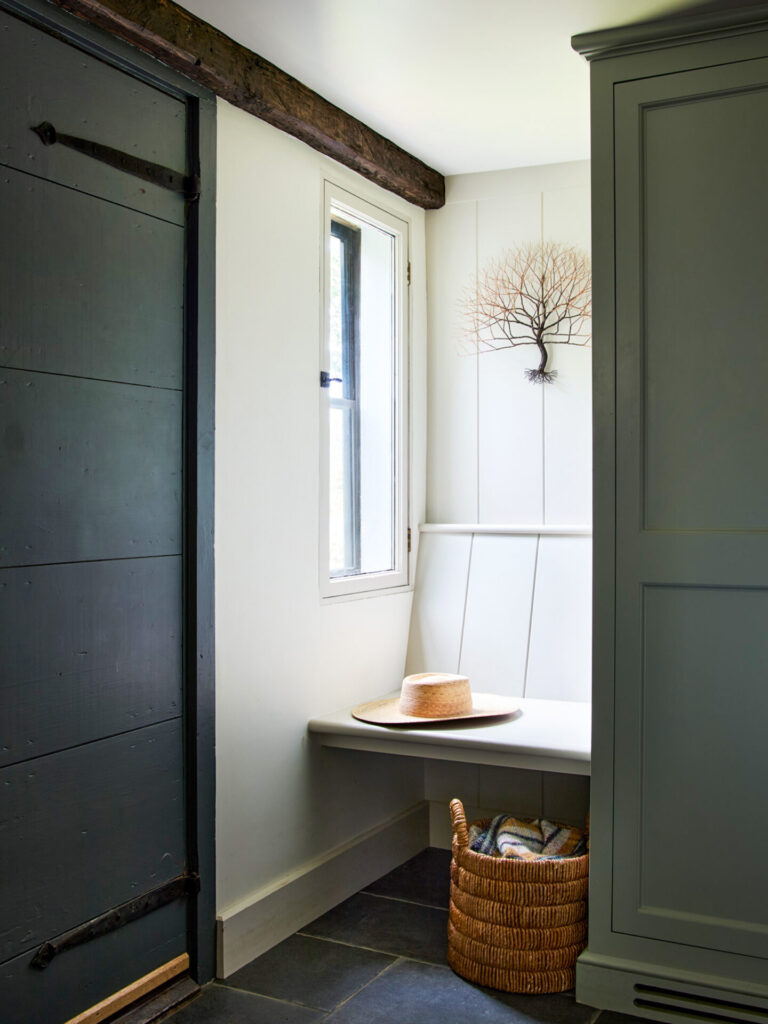
The renovation transformed the area into a more practical transition zone. A bench provides a convenient place to sit while removing or putting on shoes, while a dedicated coat storage cabinet keeps everyday items organized.
The mudroom’s aubergine walls were enhanced with V-groove paneling, creating a traditional appearance while providing a useful surface for hooks.
The design combines storage and visual character, proving that hardworking spaces do not need to look purely utilitarian.
The Hidden Cabinet That Became a Bar
One of the renovation’s most creative details is a feature that could easily have remained unnoticed: a small “secret cabinet” located behind the kitchen.
The space was originally intended to conceal air-conditioning mechanical equipment. At the homeowner’s suggestion, the designers transformed the area into a compact bar.
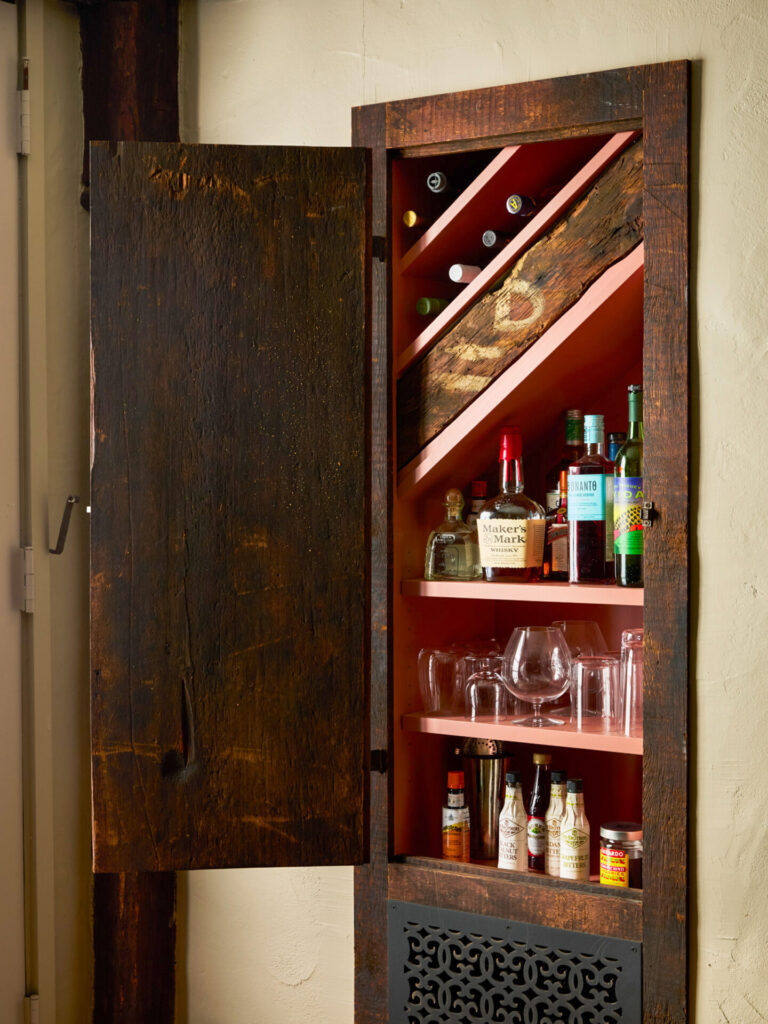
A door matching the surrounding old wood helps the cabinet disappear into the historic interior when closed. When opened, however, it reveals a completely different function.
This clever solution demonstrates the value of looking at overlooked spaces differently. Instead of allowing mechanical equipment to dictate the design, the team integrated it into a useful feature.
When Historic Restrictions Become a Design Advantage
The Ipswich renovation shows that historic restrictions do not necessarily prevent a home from becoming more comfortable or functional. They can encourage designers to find solutions that respect the building rather than competing with it.
The project successfully adds storage, improves circulation, updates bathrooms, creates a more practical kitchen, and extends the usability of the porch without sacrificing the home’s historic character.
The English cottage influence is also handled with restraint. Shaker cabinetry, farmhouse details, beadboard, vintage-inspired fixtures, natural materials, and traditional colors create warmth without turning the home into a themed interior.
Most importantly, the renovation demonstrates that modern living does not require abandoning architectural history.
Frequently Asked Questions
When was the Ipswich house originally built?
The historic Ipswich house dates back to 1668, making it more than 350 years old.
Why was the house renovation challenging?
Strict conservation rules protected many original exterior and interior features, limiting structural changes and requiring creative design solutions.
What style inspired the renovation?
The homeowner wanted a modern interpretation of traditional English cottage style, using warm, classic, and practical design elements.
How was the kitchen improved?
Custom Shaker cabinetry, better storage, a farmhouse sink, a smaller professional stove, and carefully planned shelving improved the kitchen.
What happened to the screened porch?
The 1970s screened porch was structurally restored, fitted with copper screens and removable storm panels, and painted dark green.
How did designers create more storage?
They added custom cabinetry, English wardrobes, coat storage, kitchen shelving, and a cleverly designed hidden cabinet that became a bar.
How did the renovation preserve the home’s historic character?
The designers retained original beams, protected windows, traditional proportions, and historic details while introducing modern functionality.
Conclusion
The renovation of this historic Ipswich house proves that modern comfort and historic character can successfully coexist. By preserving original beams, architectural details, and traditional proportions while introducing smarter storage, updated bathrooms, a more functional kitchen, and a year-round porch, the designers created a home suited to contemporary family life.

1 Comment
Pingback: Lums Pond State Park to Add 14 New Camping Cabins - Vintage Home Decor