

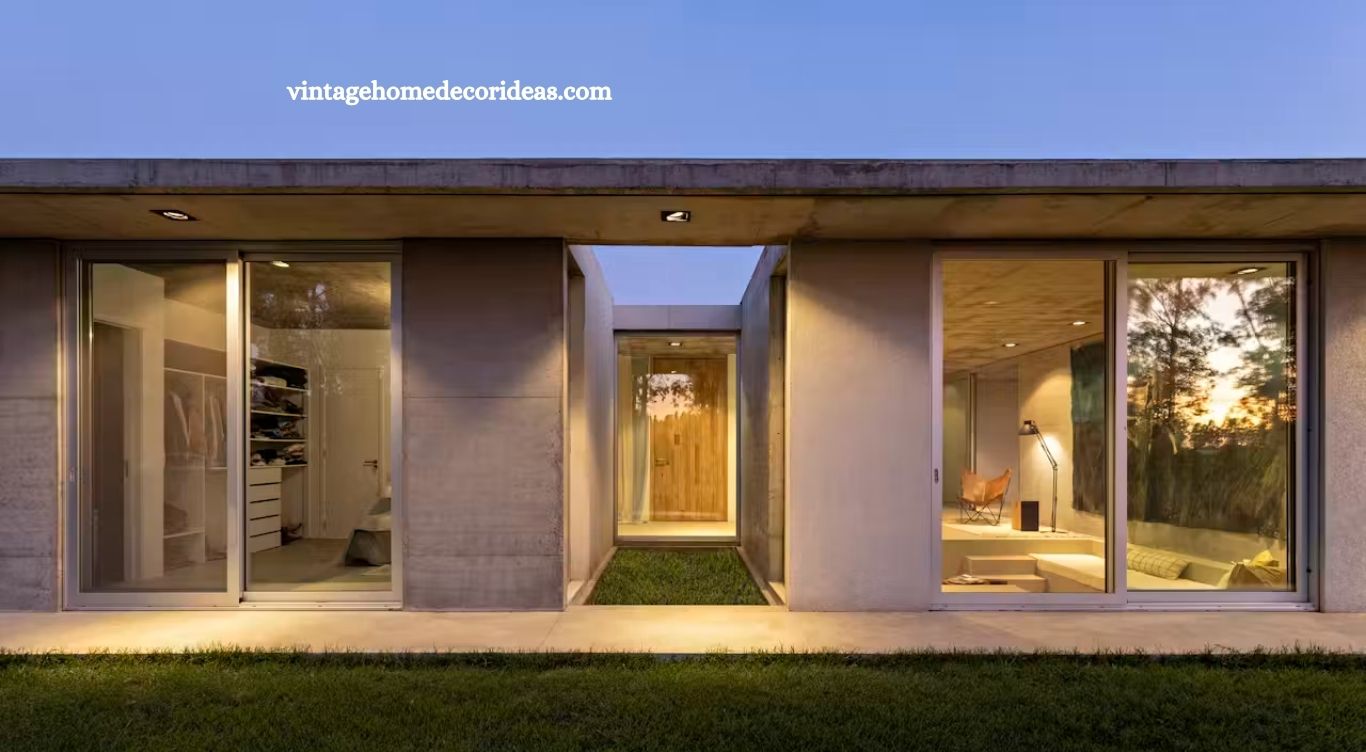
A concrete home can easily feel cold or severe, but D House near Buenos Aires demonstrates how thoughtful architecture can turn raw materials into a surprisingly warm Sunken living environment. Located in the peaceful surroundings of San Antonio de Areco, the residence combines exposed concrete, clean white surfaces, open courtyards, natural light, and carefully planned living spaces to create a strong connection with the rural landscape.
The home’s design is closely tied to the personal history of its owner. After spending childhood years in the countryside and later moving to the city, the owner eventually wanted to reconnect with rural life. This journey became an important source of inspiration for the architecture. Instead of creating a house that dominates its setting, the design follows the horizontal character of the surrounding Pampas and allows everyday life to remain closely connected with nature.
A Horizontal Design Inspired by the Pampas
The house is arranged entirely on one level, giving the building a low and elongated appearance. Two long volumes organize the residence, reflecting the wide, uninterrupted horizons associated with Argentina’s countryside.
Read More: 11 Designer-Approved Living Room Decor Finds on an Amazon-Friendly Budget
This horizontal approach helps the house settle naturally into its surroundings. Rather than appearing like an isolated object placed on the land, the residence feels integrated with the open fields.
A restrained material palette strengthens this relationship. White exterior planes provide a clean visual contrast against exposed concrete walls and slabs. Together, these materials give the building a contemporary identity without introducing unnecessary decoration.
The simplicity also allows changing daylight, vegetation, shadows, and views to become important elements of the architecture.
An Outdoor Gallery Designed for Daily Living
One of the home’s most important spaces is its north-facing covered gallery. Generous concrete overhangs provide shelter while maintaining an open relationship with the landscape.
This terrace is much more than a passage between indoor and outdoor areas. It functions as a major living space where residents can relax, gather, dine, or simply enjoy views across the surrounding countryside.
Its protected position makes outdoor living more comfortable throughout different weather conditions. At the same time, the gallery helps control direct sunlight entering the house, giving the architectural feature both social and environmental purposes.
Large glazed openings strengthen the connection between this sheltered terrace and the interior. When viewed from inside, the countryside becomes an ever-changing backdrop to daily activities.
Courtyards Connect Architecture With Nature
The arrangement of the home’s two main volumes creates several courtyards. These spaces break down the boundary between interior and exterior while bringing daylight and nature deeper into the floor plan.
Visitors even enter the house through a courtyard rather than immediately stepping into an enclosed hallway. White walls establish a calm and minimalist atmosphere, while a pivoting timber door introduces warmth and natural texture.
The entrance sequence has been designed to reveal the architecture gradually. Instead of showing the entire house at once, framed views encourage visitors to discover courtyards, rooms, and landscape connections as they move through the property.
This approach creates a sense of depth while making the relatively simple single-story arrangement feel dynamic.
A Circular Skylight Creates a Dramatic Entrance
Inside, a long entrance hall receives natural light from an oversized circular skylight carved into the concrete ceiling.
The opening creates a dramatic contrast with the otherwise straight architectural geometry. Sunlight falls directly from above, changing in intensity and position throughout the day.
Rather than relying solely on windows along exterior walls, the skylight introduces daylight into the center of the house. It also demonstrates how a relatively simple architectural gesture can completely transform the atmosphere of a transitional space.
The combination of concrete, daylight, and carefully controlled proportions makes the entrance feel almost gallery-like.
Raw Concrete Meets Minimalist Interiors
The interior material palette continues the restrained character established outside. Exposed concrete ceilings and structural columns are paired with crisp white walls and polished concrete floors.
Instead of making the rooms feel unfinished, these raw surfaces establish a neutral backdrop for furniture, art, and natural light.
Large artworks occupy many of the white walls, reinforcing the gallery-like character of the residence. Art was not treated as decoration added after construction. Instead, the architecture appears deliberately planned to accommodate significant pieces without overwhelming everyday living spaces.
This relationship between art and architecture gives the interiors personality while maintaining their minimalist appearance.
A Sunken Living Room Brings Unexpected Warmth
The living room is perhaps the most distinctive interior feature. Rather than sitting at the same level as surrounding spaces, the seating area is lowered into the floor.
This sunken arrangement creates a cozy environment within the otherwise expansive open-plan interior. Stepping down naturally defines the conversation area without requiring additional walls or partitions.
Lowering the floor also makes the ceiling feel considerably higher, emphasizing the scale of the room. Built-in masonry seating extends directly from the architecture, further blurring the distinction between furniture and structure.
Soft furnishings can then introduce comfort against the solid concrete surroundings. The result is a space that feels intimate despite the home’s strong architectural character.
The sunken living room demonstrates an important principle of successful minimalist design: warmth does not necessarily depend on decorative abundance. Proportion, light, texture, seating arrangements, and spatial changes can produce comfort even within a highly restrained environment.
A Dramatic Black Primary Bathroom
While most rooms emphasize white surfaces and daylight, the primary bathroom takes a dramatically different approach.
Black microcement covers the space, creating one of the darkest and most introspective areas in the house. This tonal shift gives the bathroom a sense of privacy and creates a deliberate contrast with the bright communal spaces.
A natural stone basin becomes the room’s central feature. Hand-carved and positioned on a floating vanity, it introduces an organic element into the otherwise minimal composition.
The basin’s irregular natural texture stands out against the smooth black surroundings, demonstrating how a single carefully selected handcrafted object can give character to an entire room.
Efficient Construction Supports Sustainable Living
D House is not only focused on appearance. Its construction system and environmental strategy were also important parts of the project.
The residence combines reinforced concrete with autoclaved aerated concrete, a building approach selected to improve construction efficiency while reducing unnecessary material waste. The system can also contribute to better thermal and acoustic performance.
Orientation plays an equally important role. The north-facing spaces make strategic use of daylight, while deep roof overhangs help manage solar exposure. High-performance glazing further supports indoor temperature control.
Together, these features form a bioclimatic strategy designed to reduce dependence on mechanical heating and cooling while maintaining comfortable interior conditions.
A Home Designed to Change Over Time
Another thoughtful aspect of D House is its ability to accommodate future changes. The arrangement of its volumes and courtyards allows additional spaces to be incorporated with relatively limited disruption to the original structure.
This flexibility acknowledges that a home is rarely static. Families change, priorities shift, and new requirements emerge over time.
Rather than designing only for the owner’s immediate needs, the architects created a framework capable of adapting alongside its inhabitants.
Frequently Asked Questions
Where is D House located?
D House is located in San Antonio de Areco, in the countryside outside Buenos Aires, Argentina.
What makes the D House living room unique?
Its sunken design, built-in masonry seating, and high ceiling create a cozy yet spacious atmosphere.
What materials are used throughout D House?
The home primarily features exposed concrete, white walls, polished concrete floors, timber details, glass, and microcement.
Why does D House include several courtyards?
The courtyards improve natural light, outdoor connections, ventilation, privacy, and views throughout the single-story residence.
What is special about the primary bathroom?
The bathroom features dramatic black microcement surfaces, a floating vanity, and a hand-carved natural stone basin.
How does D House improve energy efficiency?
Its orientation, deep roof overhangs, high-performance glazing, and construction materials help reduce heating and cooling demands.
Can D House be expanded in the future?
Yes. Its volumes and courtyards were arranged to support future expansion with minimal changes to the original architecture.
Conclusion
D House proves that concrete architecture can feel warm, comfortable, and deeply connected to nature. Its sunken living room, open courtyards, circular skylight, covered gallery, and minimalist material palette create a distinctive balance between modern design and relaxed rural living.

1 Comment
Pingback: 12 Smart Open Storage Ideas to Keep Clutter Away - Vintage Home Decor