

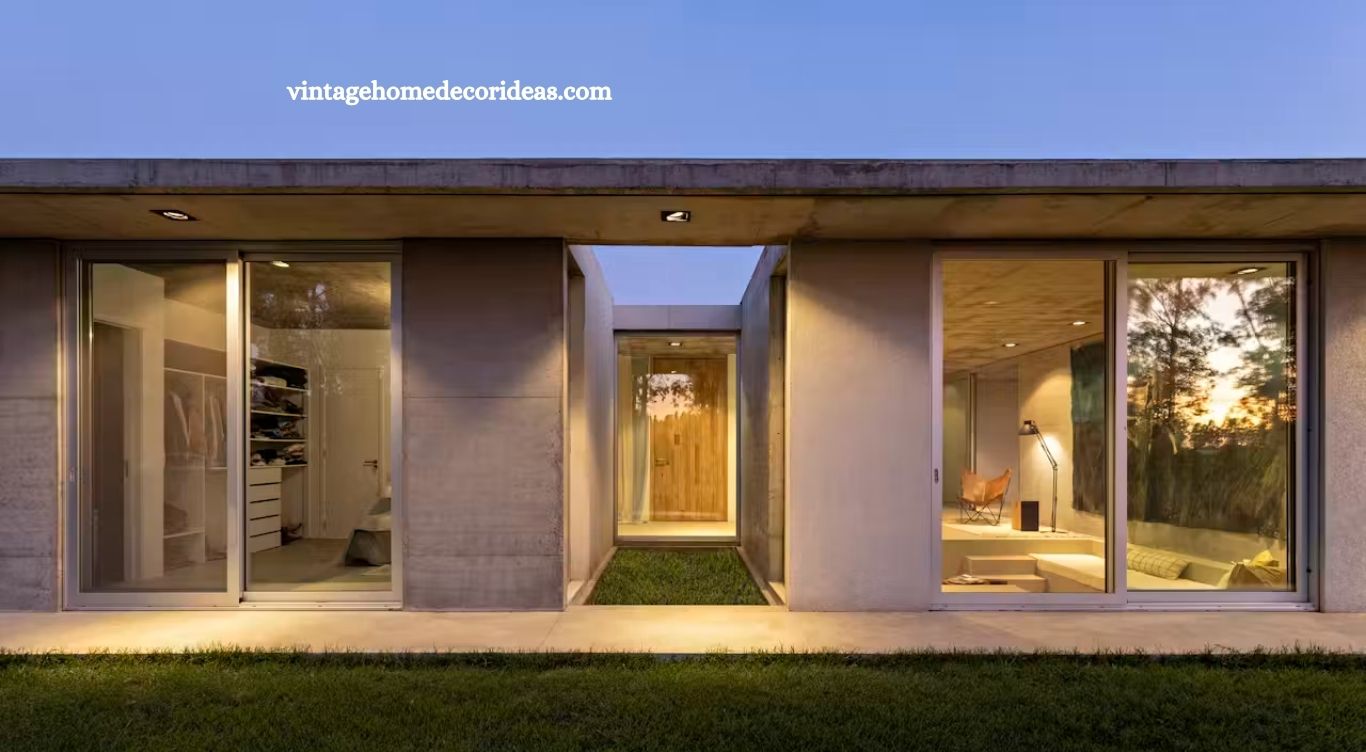
Modern concrete homes are often associated with sharp lines, cool surfaces, and minimalist interiors. D House, located in the peaceful landscape of San Antonio de Areco outside Buenos Aires, Argentina, challenges that perception. Its exposed concrete structure feels bold and contemporary, yet thoughtful proportions, natural light, open courtyards, and a distinctive sunken living room give the residence an unexpectedly warm character.
The home’s architecture draws heavily from the owner’s personal history. Childhood memories of country living, a later move to the city, and an eventual return to rural surroundings became central ideas behind the design. Rather than creating a house that dominates its setting, the architects developed a low, horizontal residence that feels closely connected to the expansive landscape around it.
Architecture Inspired by Rural Roots
D House tells a story through architecture. Its design reflects a return to a quieter way of living while maintaining the sophistication expected from a contemporary residence.
Read More: 6 Once-Popular Kitchen Trends Designers Say Are Outdated in 2026
The entire house sits on a single level and consists primarily of two elongated volumes. Their horizontal proportions mirror the broad, flat character of the Pampas landscape. Instead of introducing unnecessary vertical elements, the residence stays close to the ground, allowing the surrounding fields and open sky to remain visually dominant.
White architectural planes provide a clean contrast against exposed concrete walls, slabs, and columns. This limited material palette gives the house a strong visual identity without making it overly complicated.
The result is architecture that feels modern but firmly rooted in its surroundings.
A Strong Connection Between Indoors and Outdoors
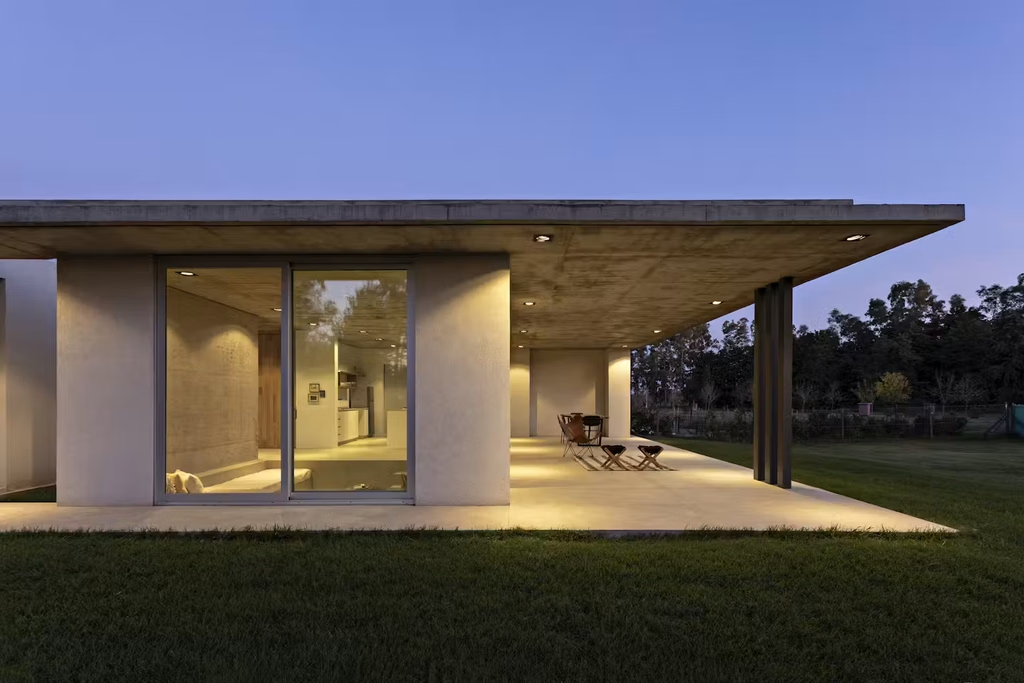
Outdoor living plays a major role in the home’s design. A north-facing covered gallery extends alongside the residence, creating a generous sheltered space overlooking the surrounding countryside.
This gallery functions as much more than a conventional terrace. It becomes an extension of the home’s interior, providing a comfortable place for relaxing, socializing, dining, or simply enjoying views across the fields.
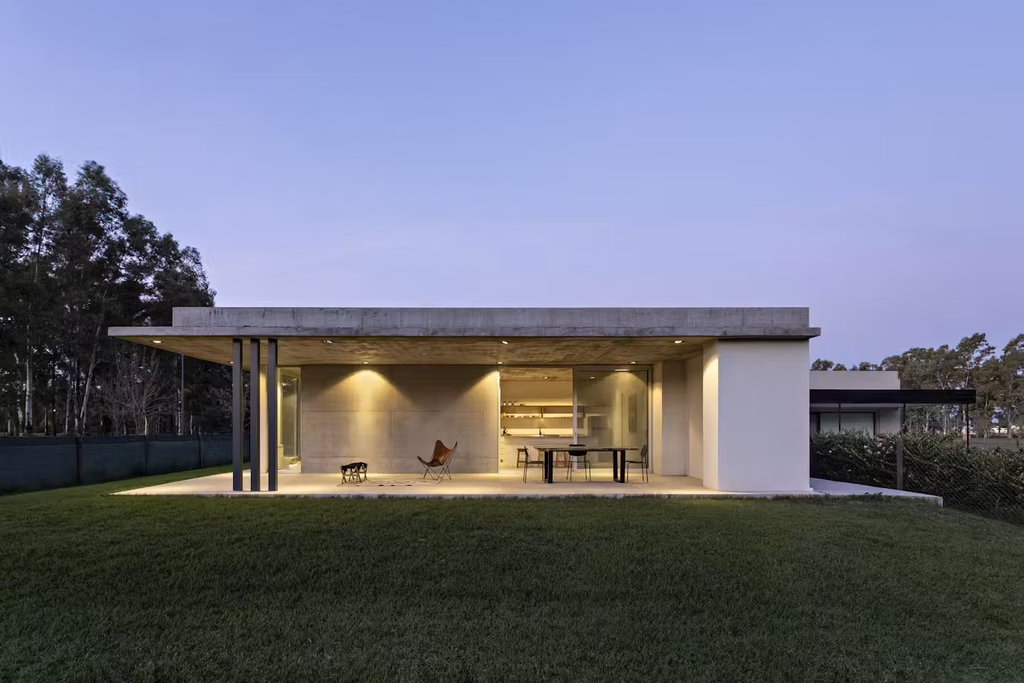
Large openings allow indoor spaces to connect naturally with this covered outdoor area. Deep roof overhangs provide protection from strong sunlight while maintaining visual access to the landscape.
The design demonstrates how transitional areas can become some of the most valuable spaces within a home when they receive the same attention as interior rooms.
Courtyards Create Natural Transitions
The positioning of the two main volumes creates several courtyards throughout the property. These spaces introduce sunlight, greenery, and fresh air while breaking up the home’s long horizontal form.
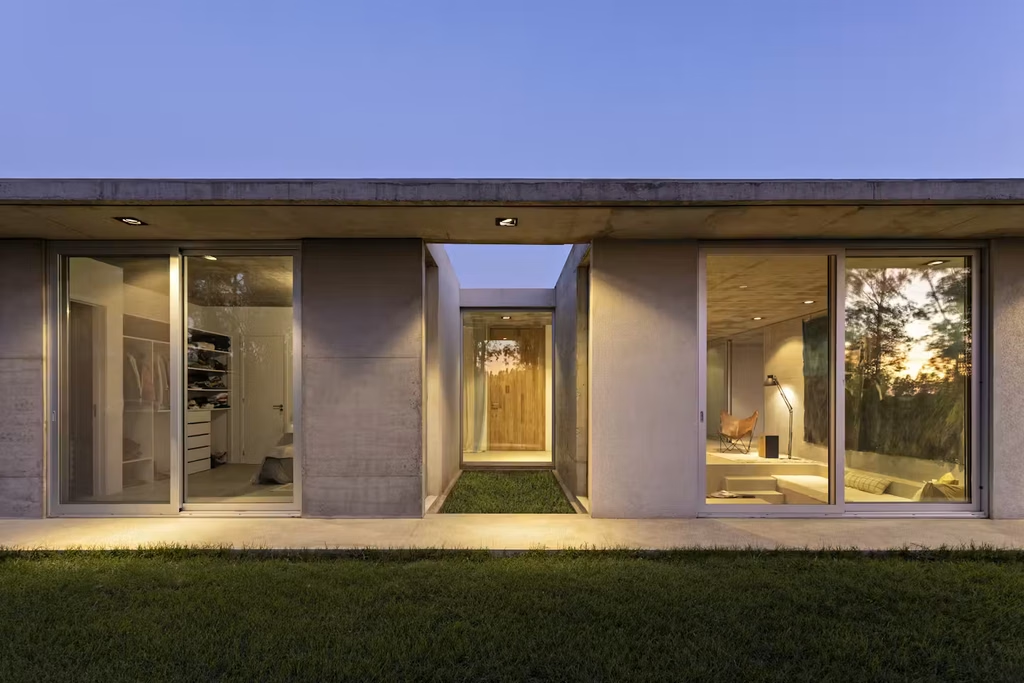
Visitors enter through one of these patios rather than walking directly into an enclosed hallway. White walls create a simple and restrained atmosphere, while a large pivoting timber door introduces natural warmth against the harder surfaces.
The entrance sequence provides an immediate understanding of the home’s design philosophy. Interior and exterior spaces are not treated as completely separate environments. Instead, courtyards act as transitional rooms connecting architecture with nature.
Views through these spaces also create visual depth, making the house feel open without sacrificing privacy.
Circular Skylight Creates a Dramatic Entrance
Once inside, a long entrance hall establishes the home’s calm and minimalist character. One of its most memorable details is a large circular skylight cut directly into the concrete ceiling.
Natural light falls from above, changing throughout the day as sunlight moves across the interior surfaces. The circular opening provides a soft contrast to the home’s otherwise strong rectangular geometry.
Rather than relying on excessive decorative elements, the architecture uses daylight itself as a design feature. This approach gives the entrance a sensory quality while emphasizing the texture and weight of the exposed concrete.
It is a simple architectural gesture, but one that dramatically changes the experience of moving through the space.
Concrete and White Surfaces Define the Interior
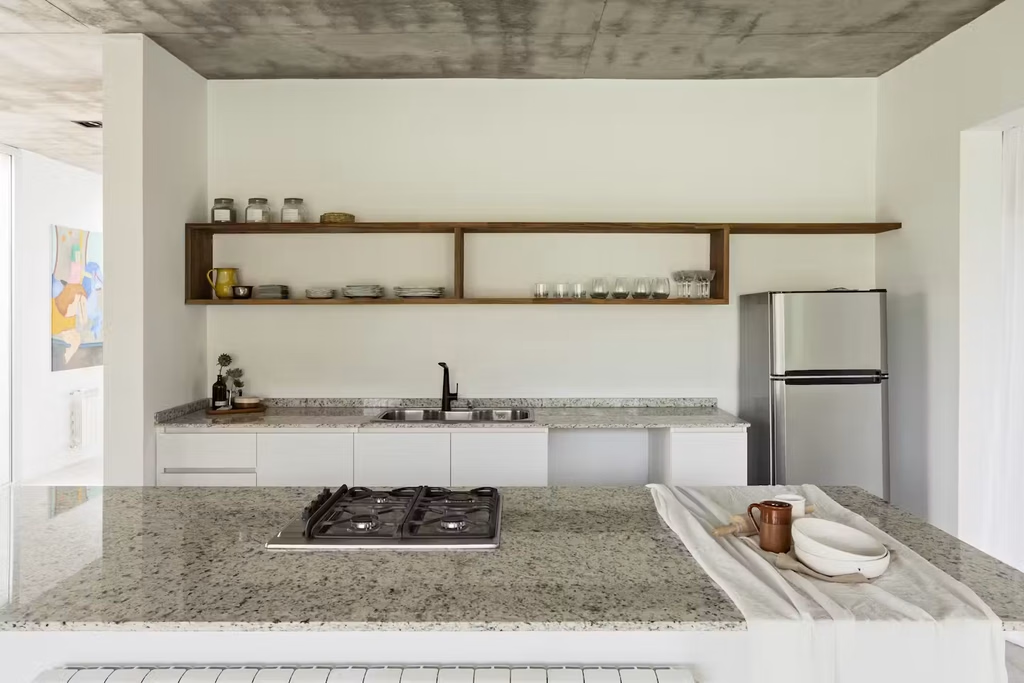
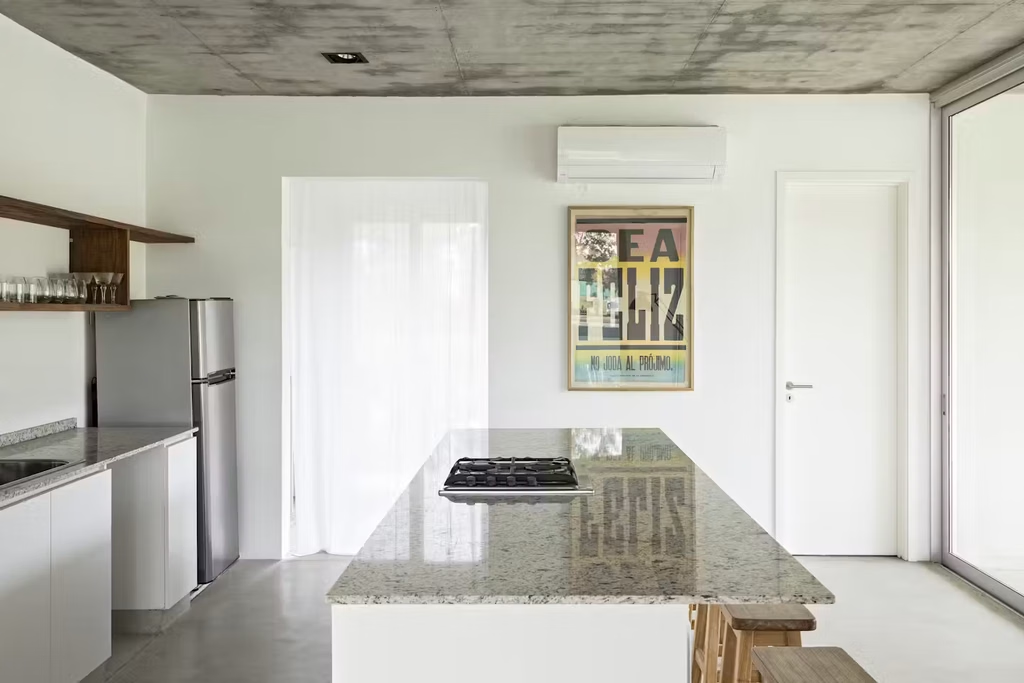
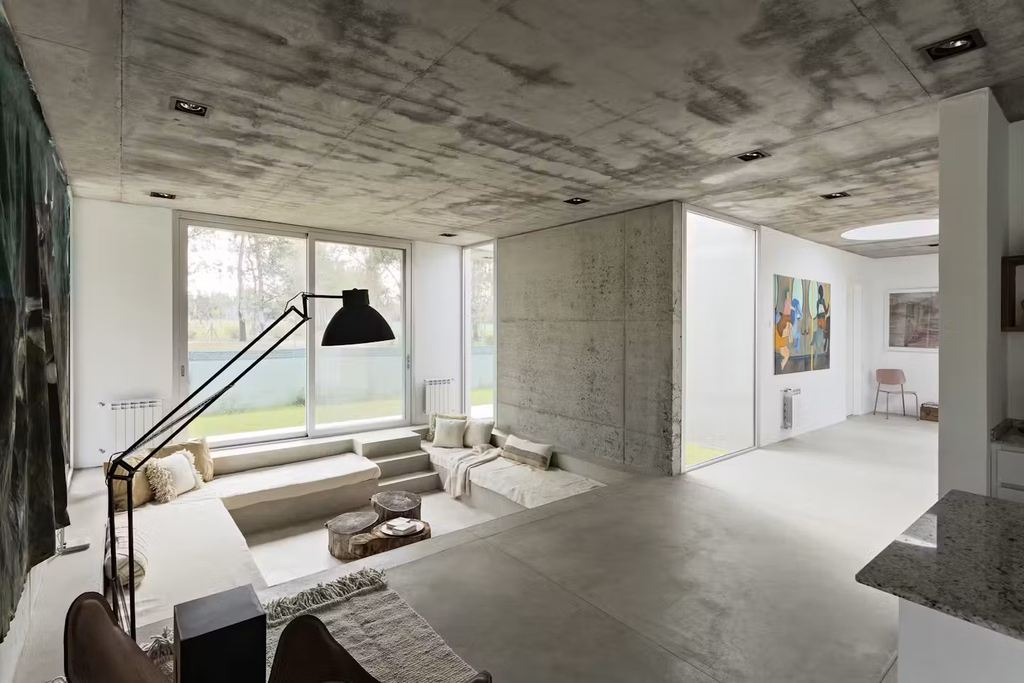
Inside D House, exposed concrete ceilings and structural columns contrast with crisp white walls and polished concrete floors. The restrained palette creates visual continuity from room to room.
Concrete provides texture and architectural strength, while the white surfaces prevent the interior from becoming too dark or visually heavy. Natural daylight further softens the material combination.
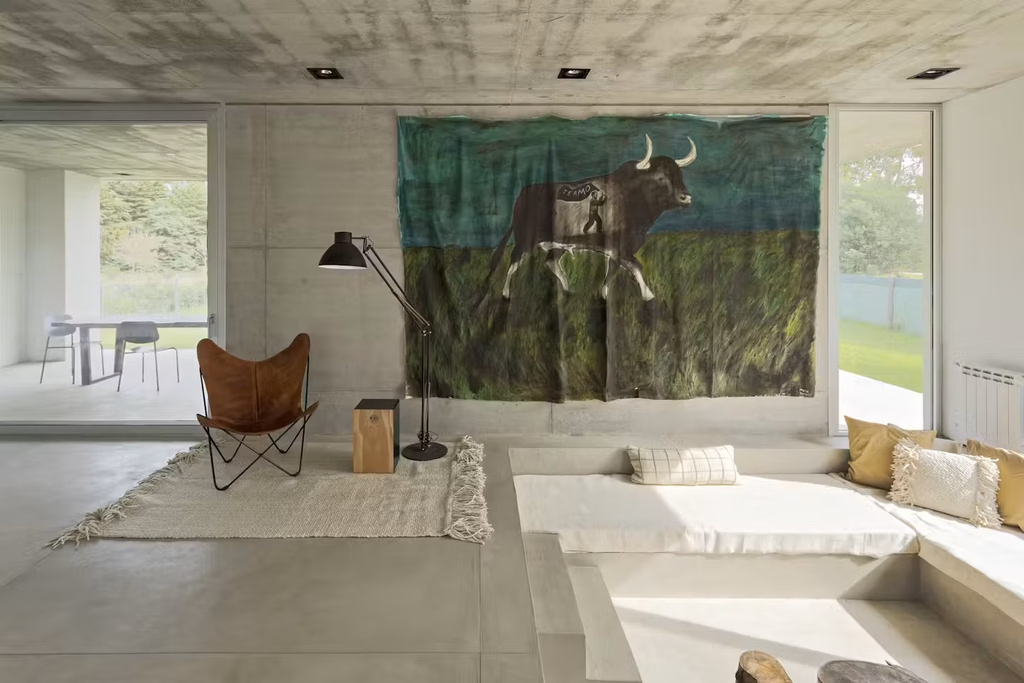
This simplicity also creates an ideal background for the owner’s art collection. Large artworks can occupy the walls without competing against complicated finishes, patterns, or decorative details.
Rooms effectively function as informal galleries while remaining comfortable spaces for everyday life. Art becomes part of the home’s identity rather than an addition placed into the building after construction.
Sunken Living Room Becomes the Cozy Centerpiece
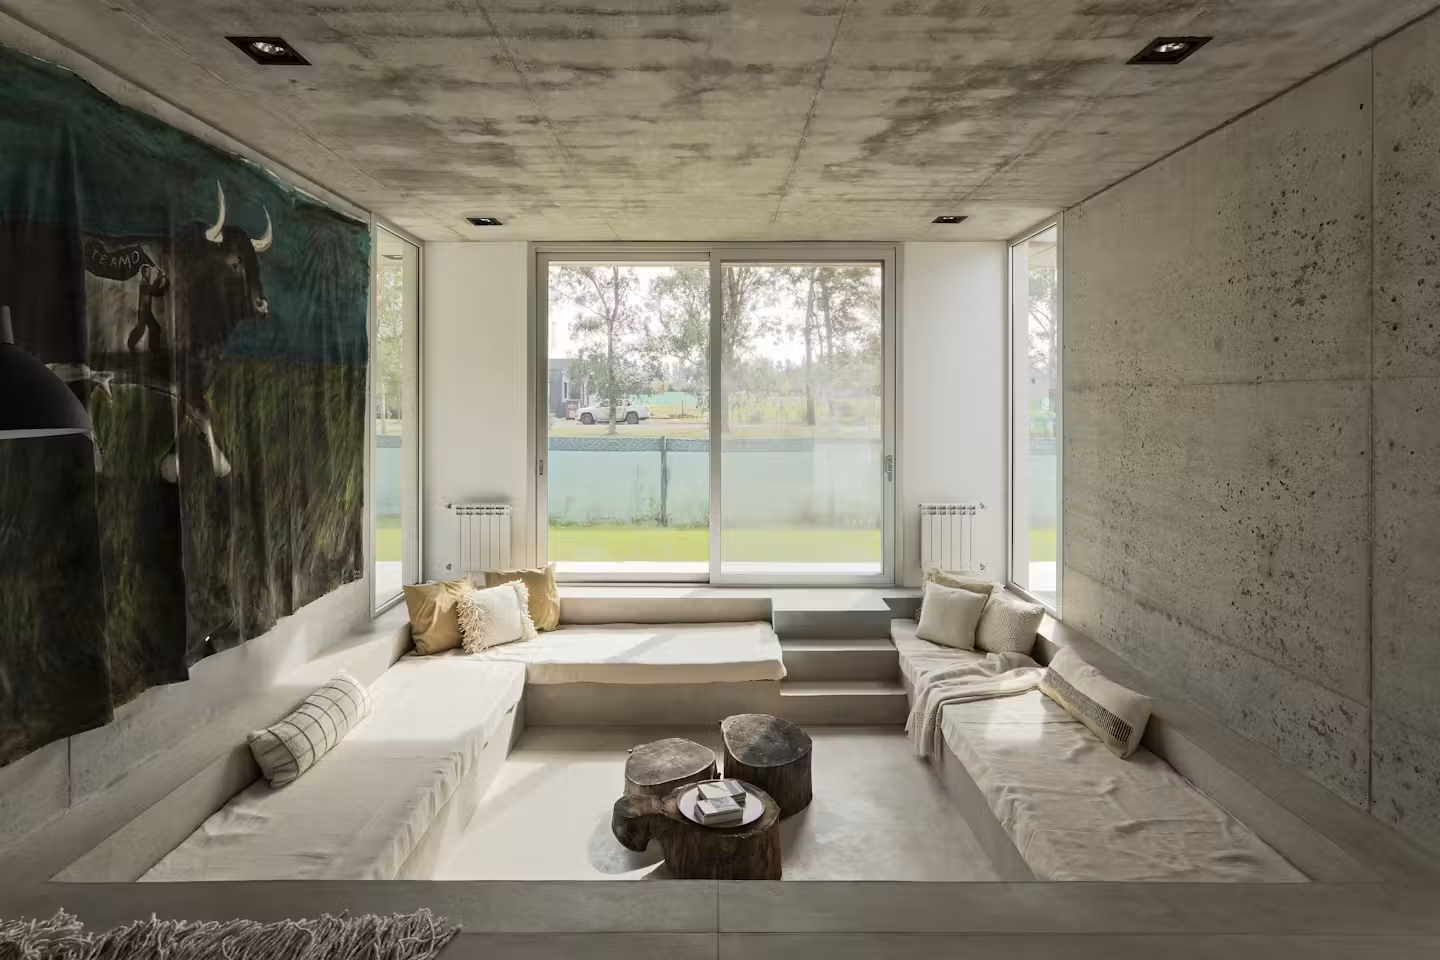
Perhaps the most distinctive feature of D House is its sunken living room. Lowering the seating area beneath the main floor level creates a subtle sense of separation without requiring walls or partitions.
The change in level also exaggerates the perceived ceiling height, making the living space feel surprisingly generous. At the same time, its lowered position produces a more intimate atmosphere.
Built-in masonry seating strengthens this feeling. Instead of relying entirely on movable furniture, seating becomes part of the architecture itself. Cushions and soft furnishings can then provide comfort while maintaining the home’s clean geometry.
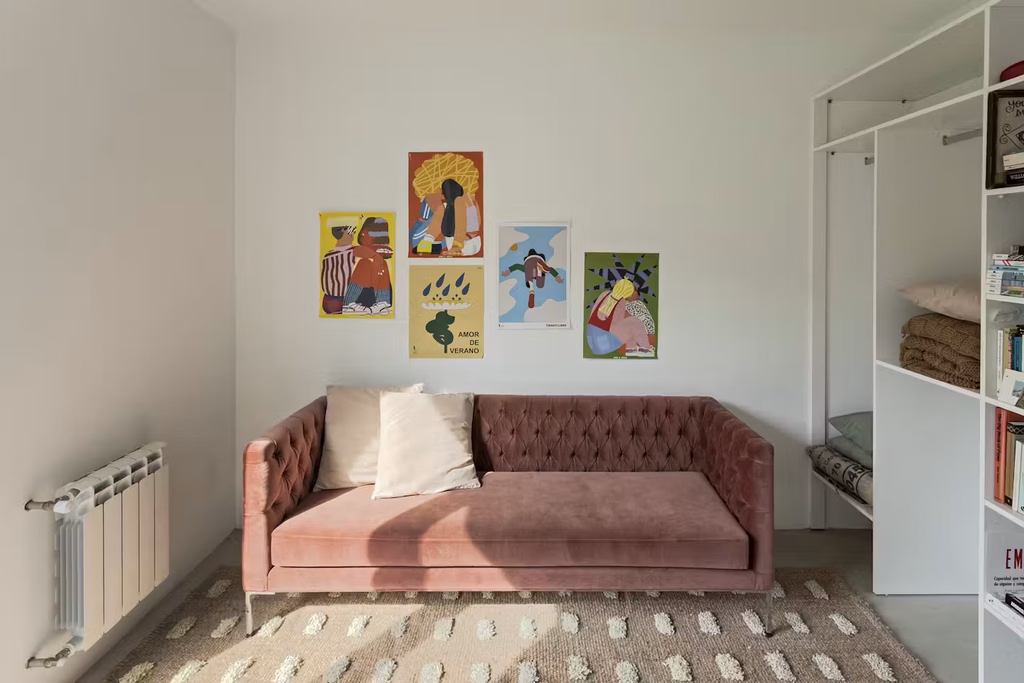
This combination creates an interesting contrast. Concrete usually communicates strength and permanence, while the sunken arrangement encourages conversation, relaxation, and closeness.
The result feels less like a conventional formal living room and more like a contemporary conversation pit designed for comfortable daily use.
A Dark and Intimate Primary Bathroom
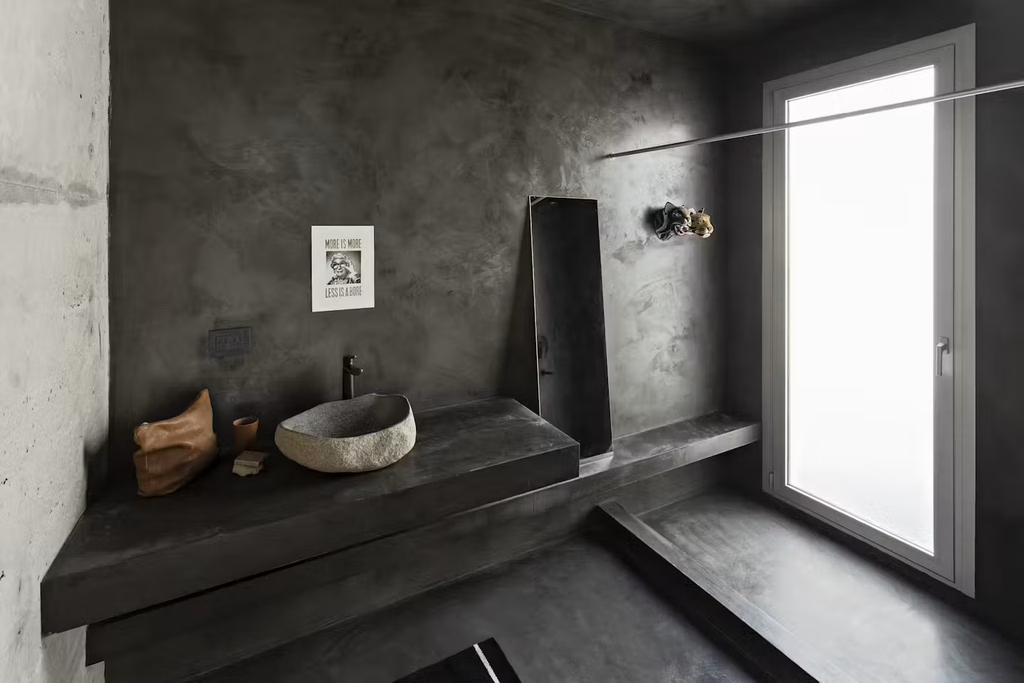
While much of the house feels bright and open, the primary bathroom takes an intentionally different approach. The room is finished almost entirely in black microcement, creating one of the darkest and most introspective spaces in the residence.
A hand-carved natural stone basin sits on a floating vanity, becoming a focal point within the otherwise restrained environment.
The rough, organic character of the basin provides contrast against the controlled surfaces surrounding it. Its handcrafted appearance introduces individuality without disrupting the minimalist design.
This dramatic bathroom demonstrates how changing color and material tone can establish a completely different atmosphere while remaining consistent with the broader architectural concept.
Efficient Construction and Bioclimatic Design
D House is not focused solely on appearance. Its construction strategy also addresses efficiency, comfort, and long-term energy performance.
The building combines reinforced concrete with autoclaved aerated concrete. This approach helps reduce construction waste and can improve thermal and acoustic performance while supporting a relatively efficient building process.
Orientation also plays an important role. The placement of openings, deep roof overhangs, and high-performance glazing helps control direct sunlight and interior temperatures.
These features form part of a broader bioclimatic strategy designed to reduce unnecessary energy consumption while maintaining comfortable indoor conditions.
Rather than treating sustainability as an additional feature, the project incorporates environmental considerations directly into its architecture.
Designed to Change With Its Owners
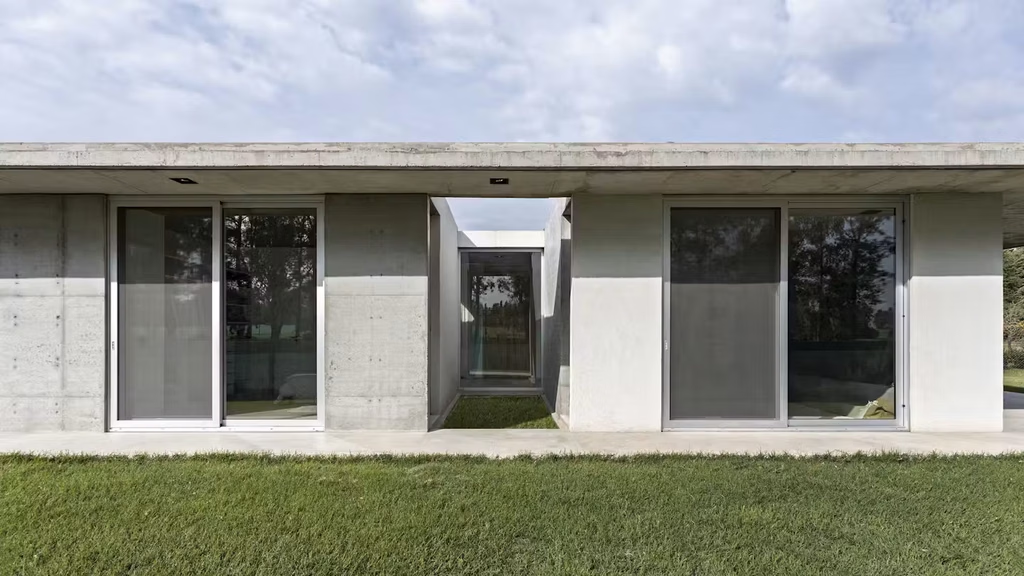
Another thoughtful element is the home’s ability to accommodate future expansion. The positioning of its main volumes and courtyards allows additional spaces to be introduced with relatively limited disruption to the existing structure.
That flexibility gives the residence a longer functional lifespan. Families and personal requirements change over time, and a home capable of adapting can remain useful without requiring complete redesign.
This idea connects directly with the personal story that inspired D House. The residence reflects not only where its owner came from but also acknowledges that life will continue evolving.
Frequently Asked Questions
Where is D House located?
D House is located in San Antonio de Areco, on the outskirts of Buenos Aires, Argentina.
What makes the sunken living room unique?
Its lowered floor, generous ceiling height, and built-in masonry seating create a cozy, intimate gathering space.
What materials are used throughout D House?
The home combines exposed concrete, white walls, polished concrete floors, timber details, and autoclaved aerated concrete.
How does D House connect with the outdoors?
Courtyards, large openings, and a covered north-facing gallery create seamless connections between indoor spaces and surrounding fields.
Why does the concrete interior still feel cozy?
Natural light, artwork, comfortable seating, warm timber details, and thoughtful proportions soften the concrete’s industrial appearance.
What sustainable features does D House include?
Its design uses strategic orientation, roof overhangs, high-performance glazing, and efficient construction materials to help reduce energy consumption.
Can D House be expanded in the future?
Yes. Its arrangement of volumes and courtyards allows future expansion with minimal changes to the existing structure.
Conclusion
D House demonstrates how modern concrete architecture can feel warm, inviting, and closely connected to nature. Its sunken living room, open courtyards, natural lighting, and covered outdoor spaces create a comfortable environment while maintaining a clean minimalist character. Exposed concrete, white surfaces, artwork, and thoughtful material choices give each room a distinctive yet balanced appearance.

1 Comment
Pingback: 11 Best HomeGoods Fall Living Room Finds Under $30 - Vintage Home Decor